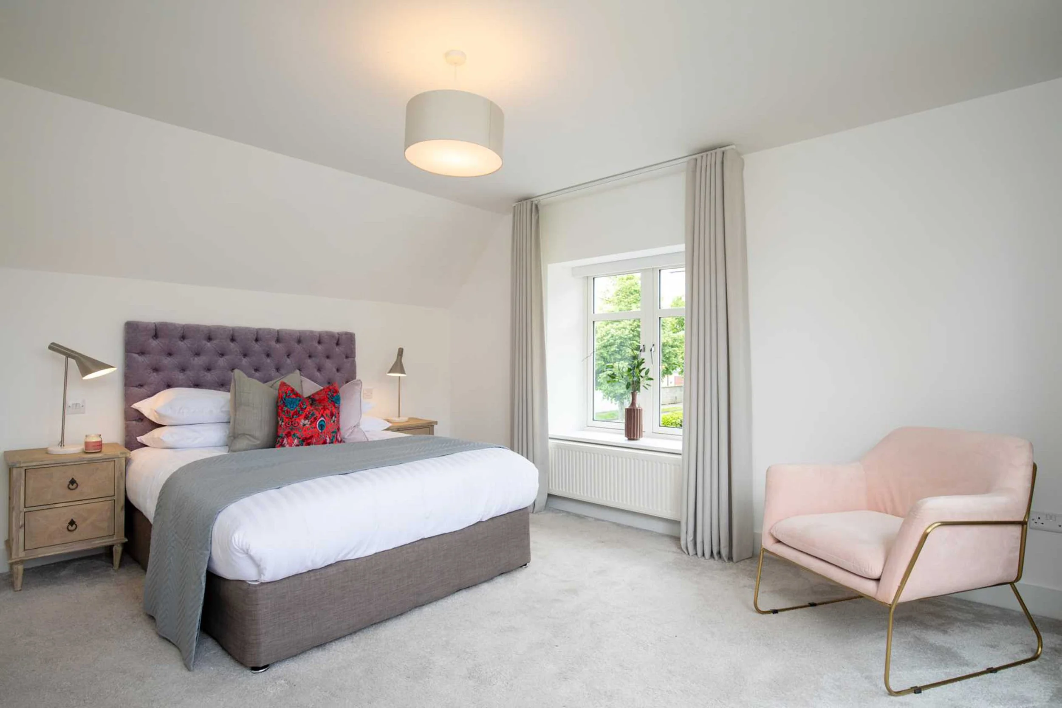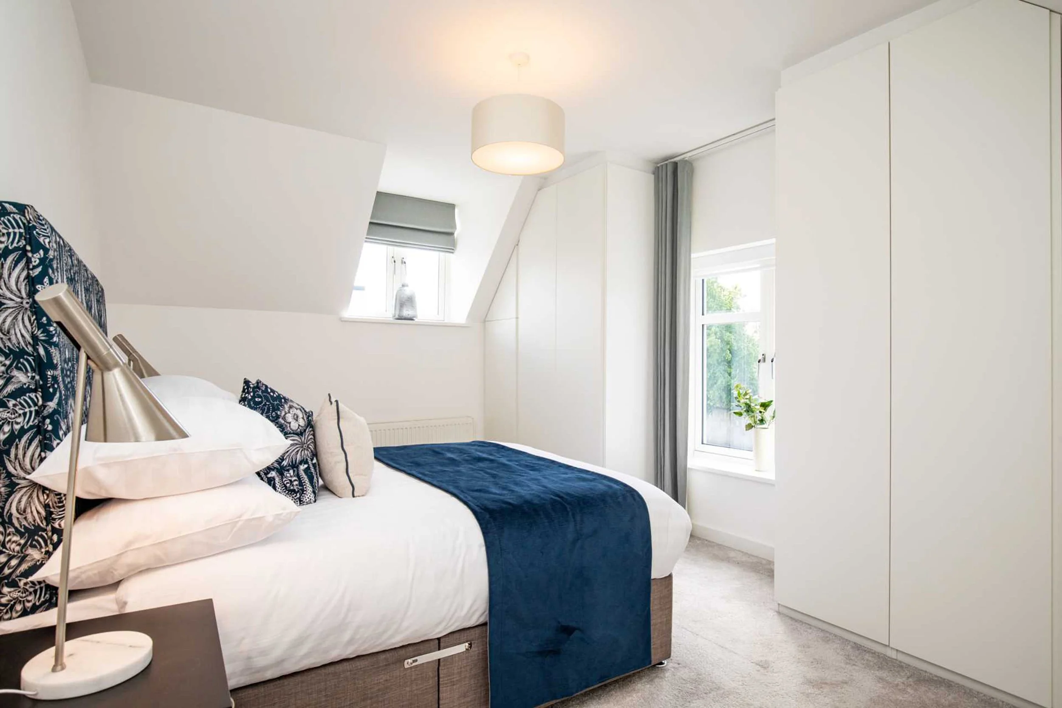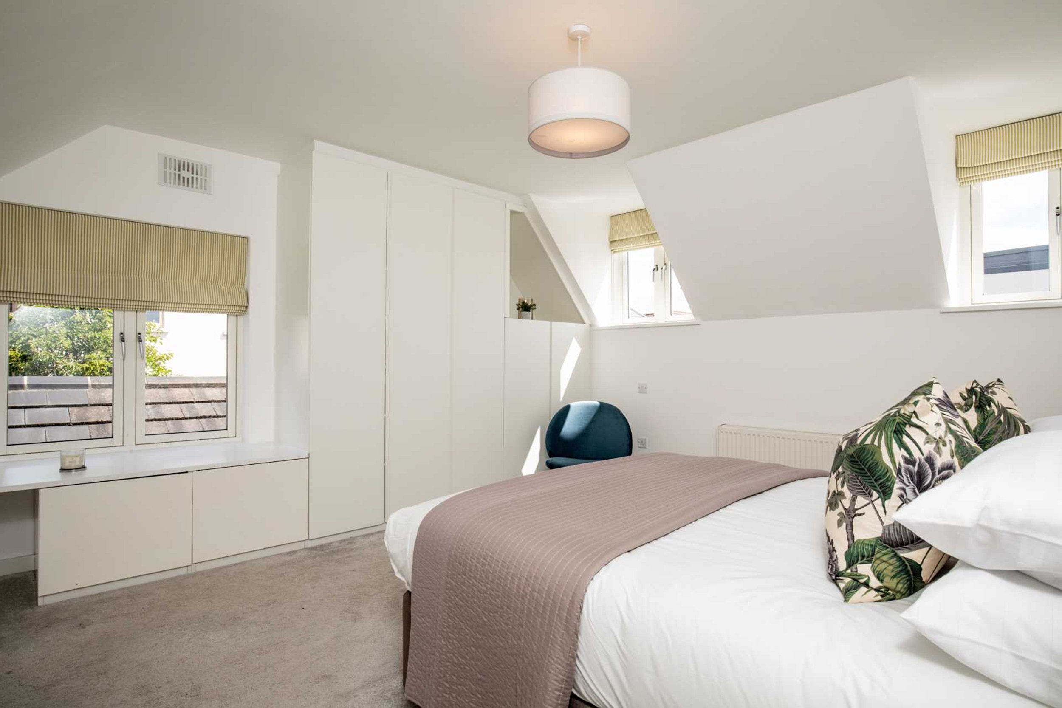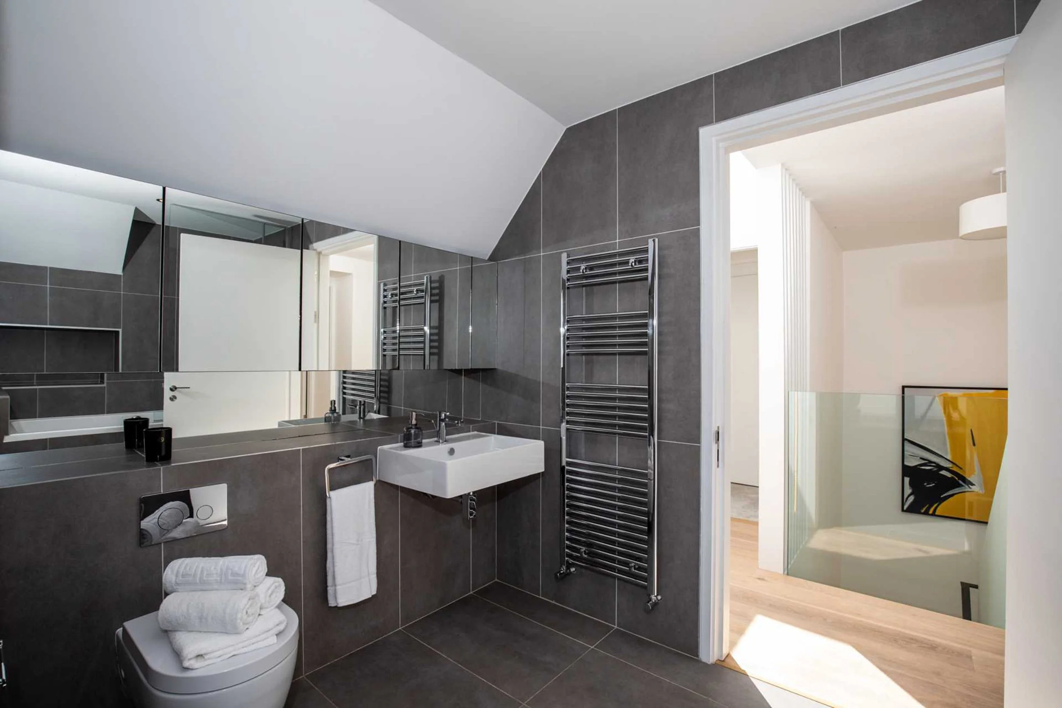
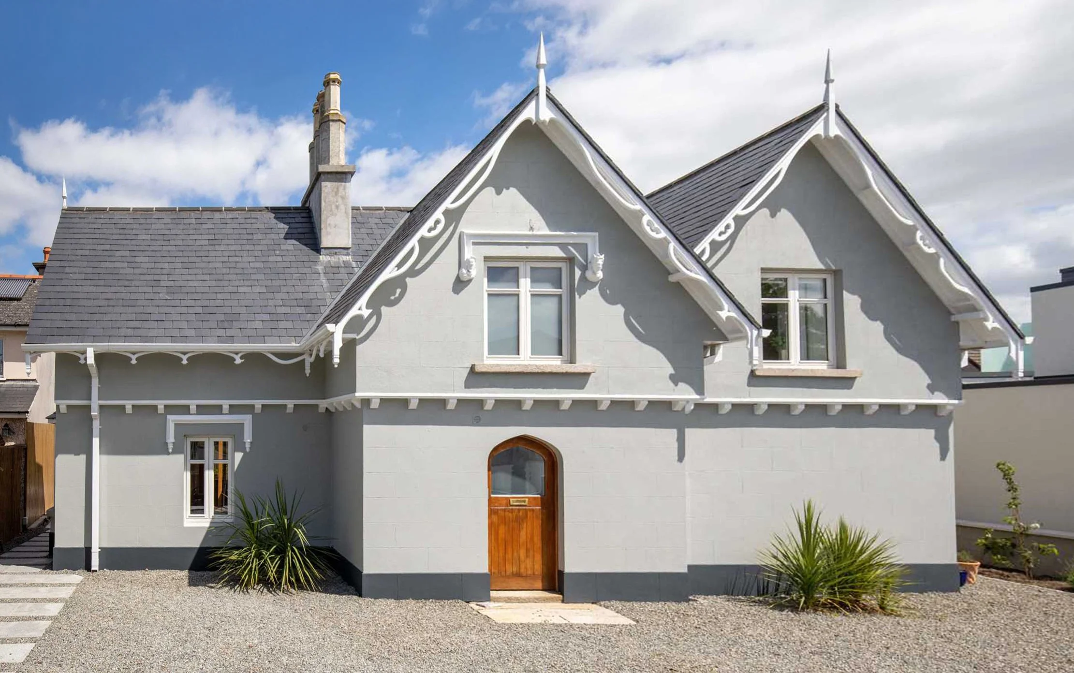
Beech Lodge
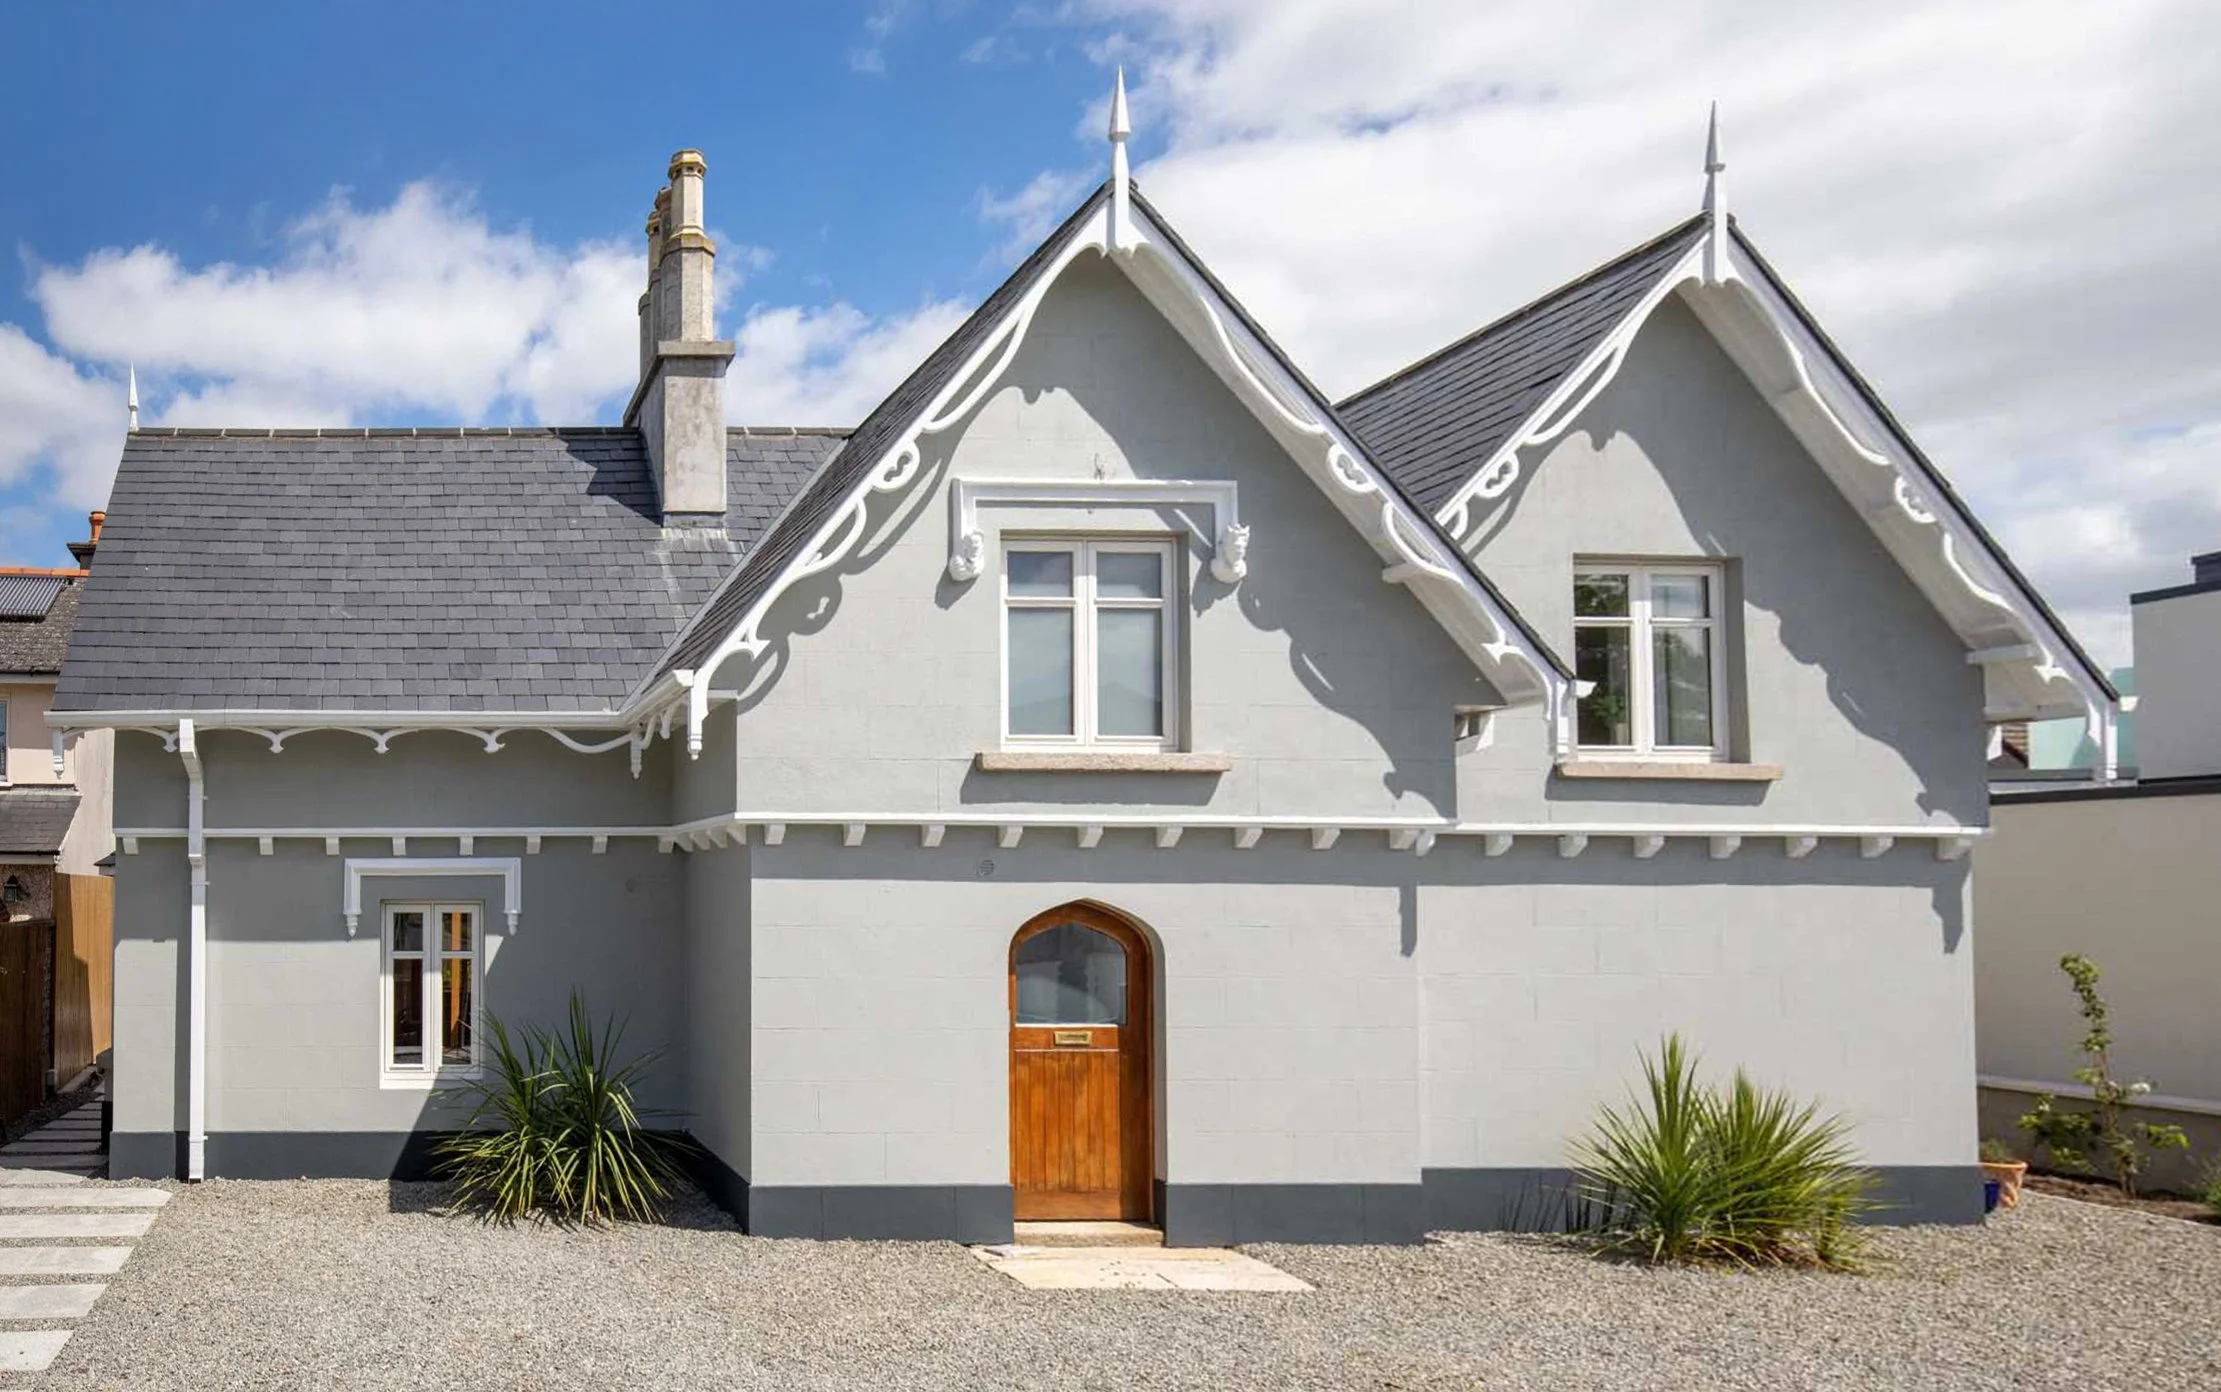
Summary
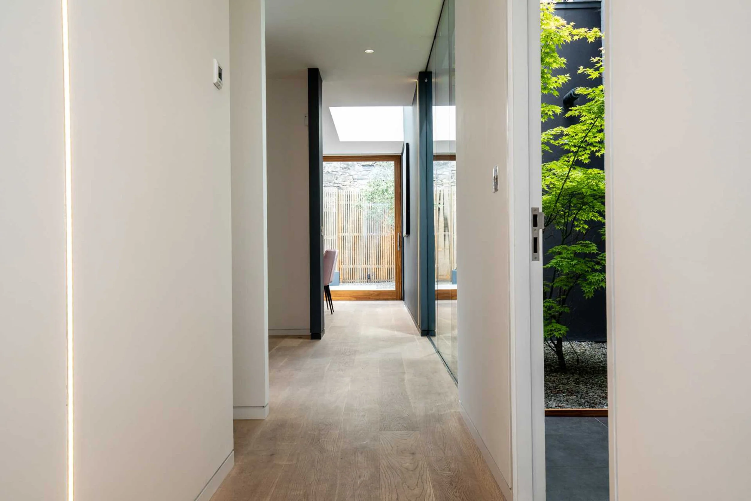
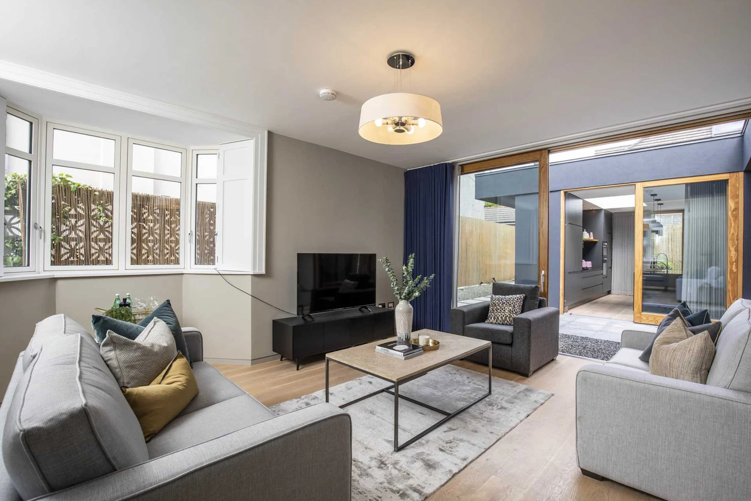
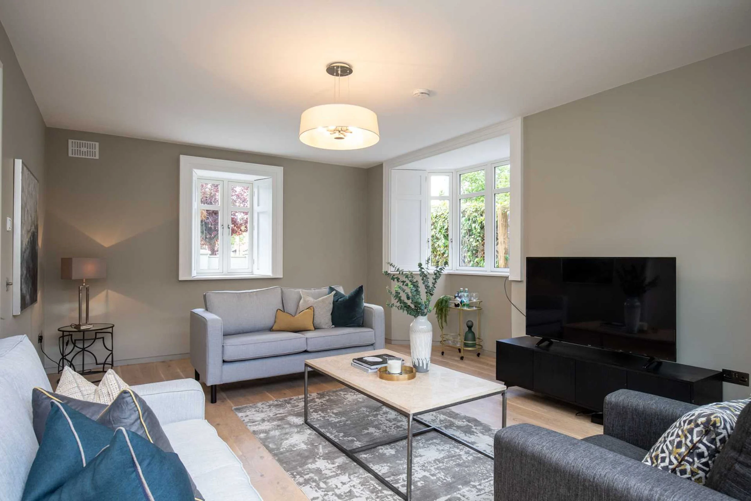
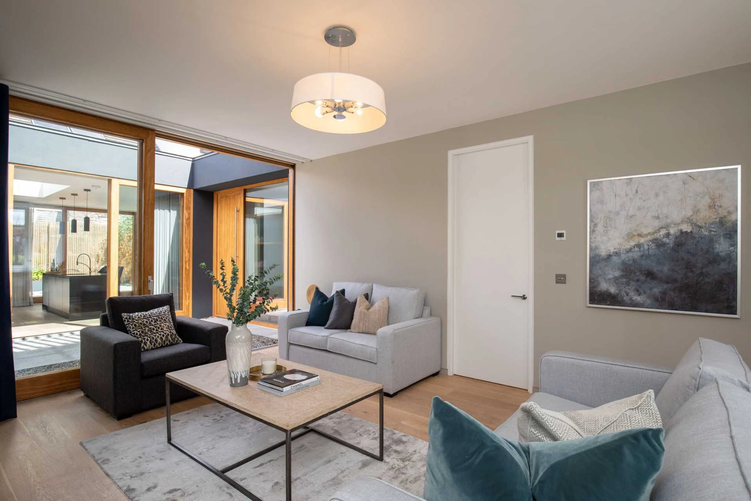
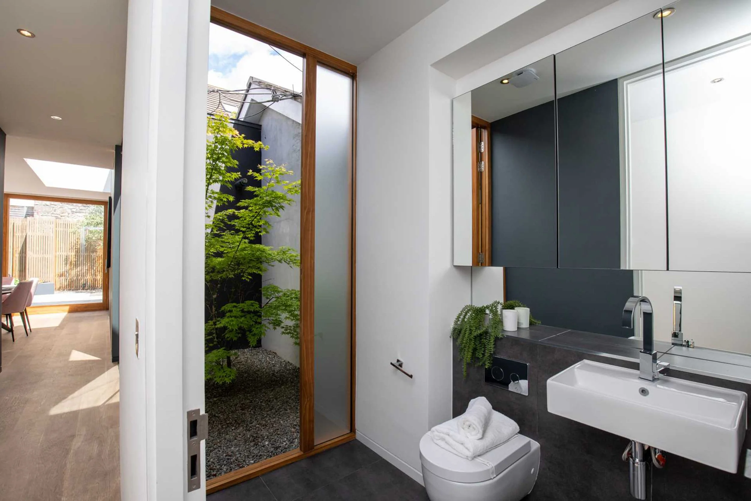
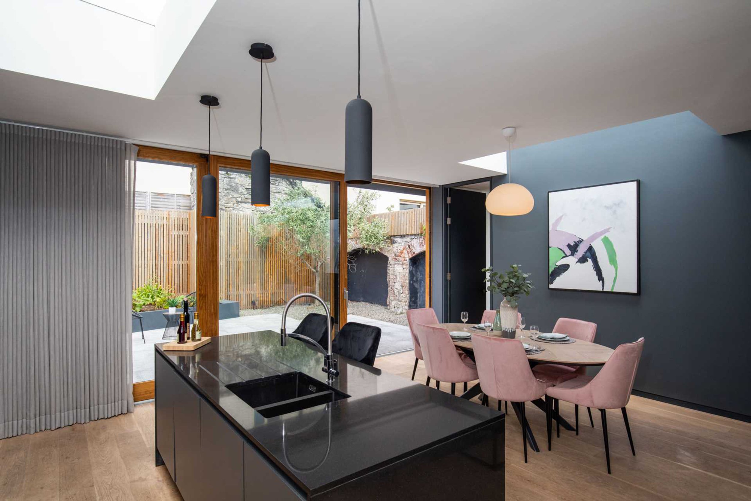
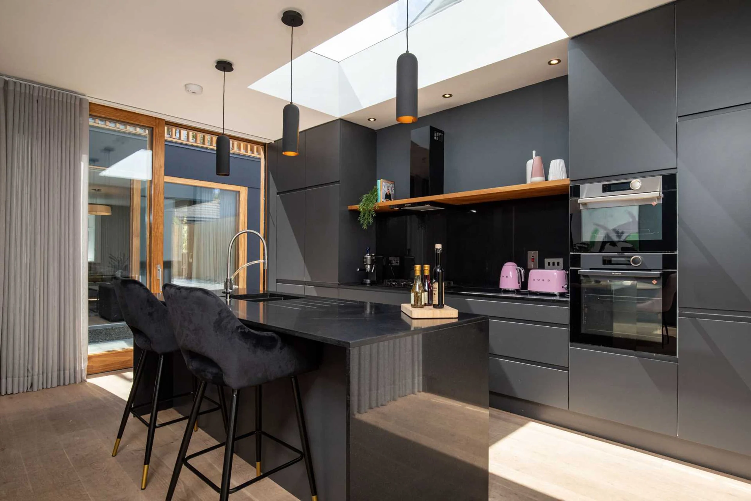
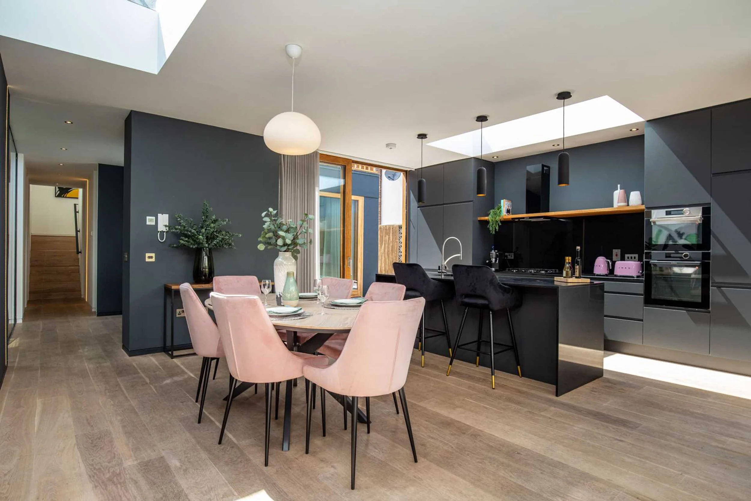
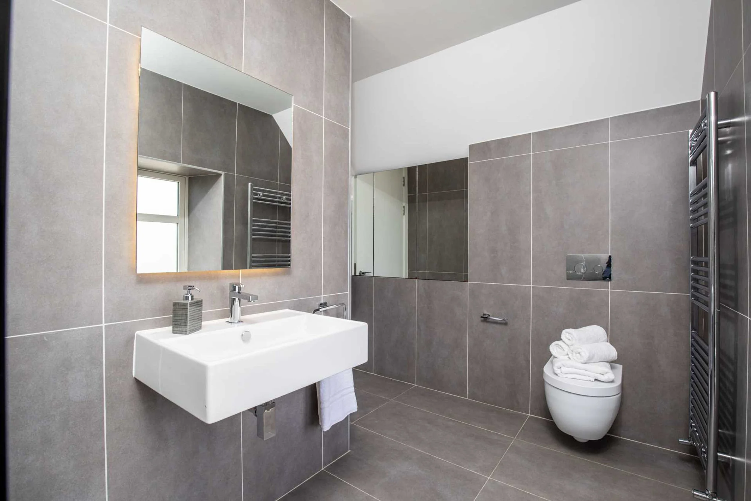
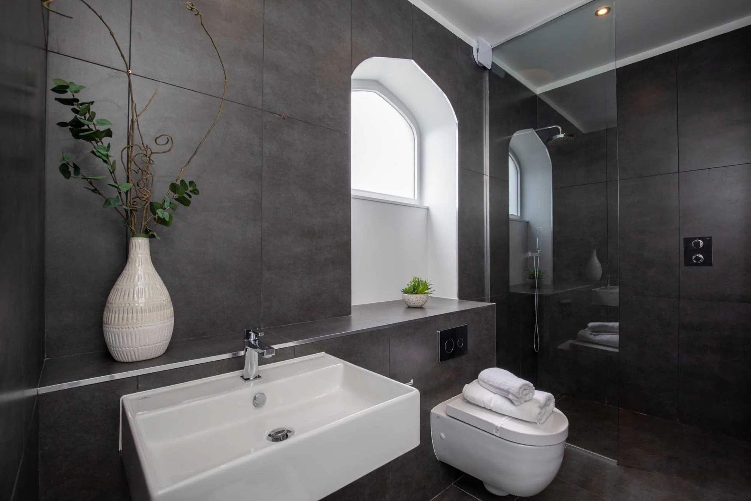
Our team recently had the privilege of working on a historic early 19th-century gamekeeper’s cottage once associated with Clontarf Castle. The project involved a careful balance of preservation and renewal, ensuring that the cottage’s historical significance was respected while enhancing its functionality for modern living.
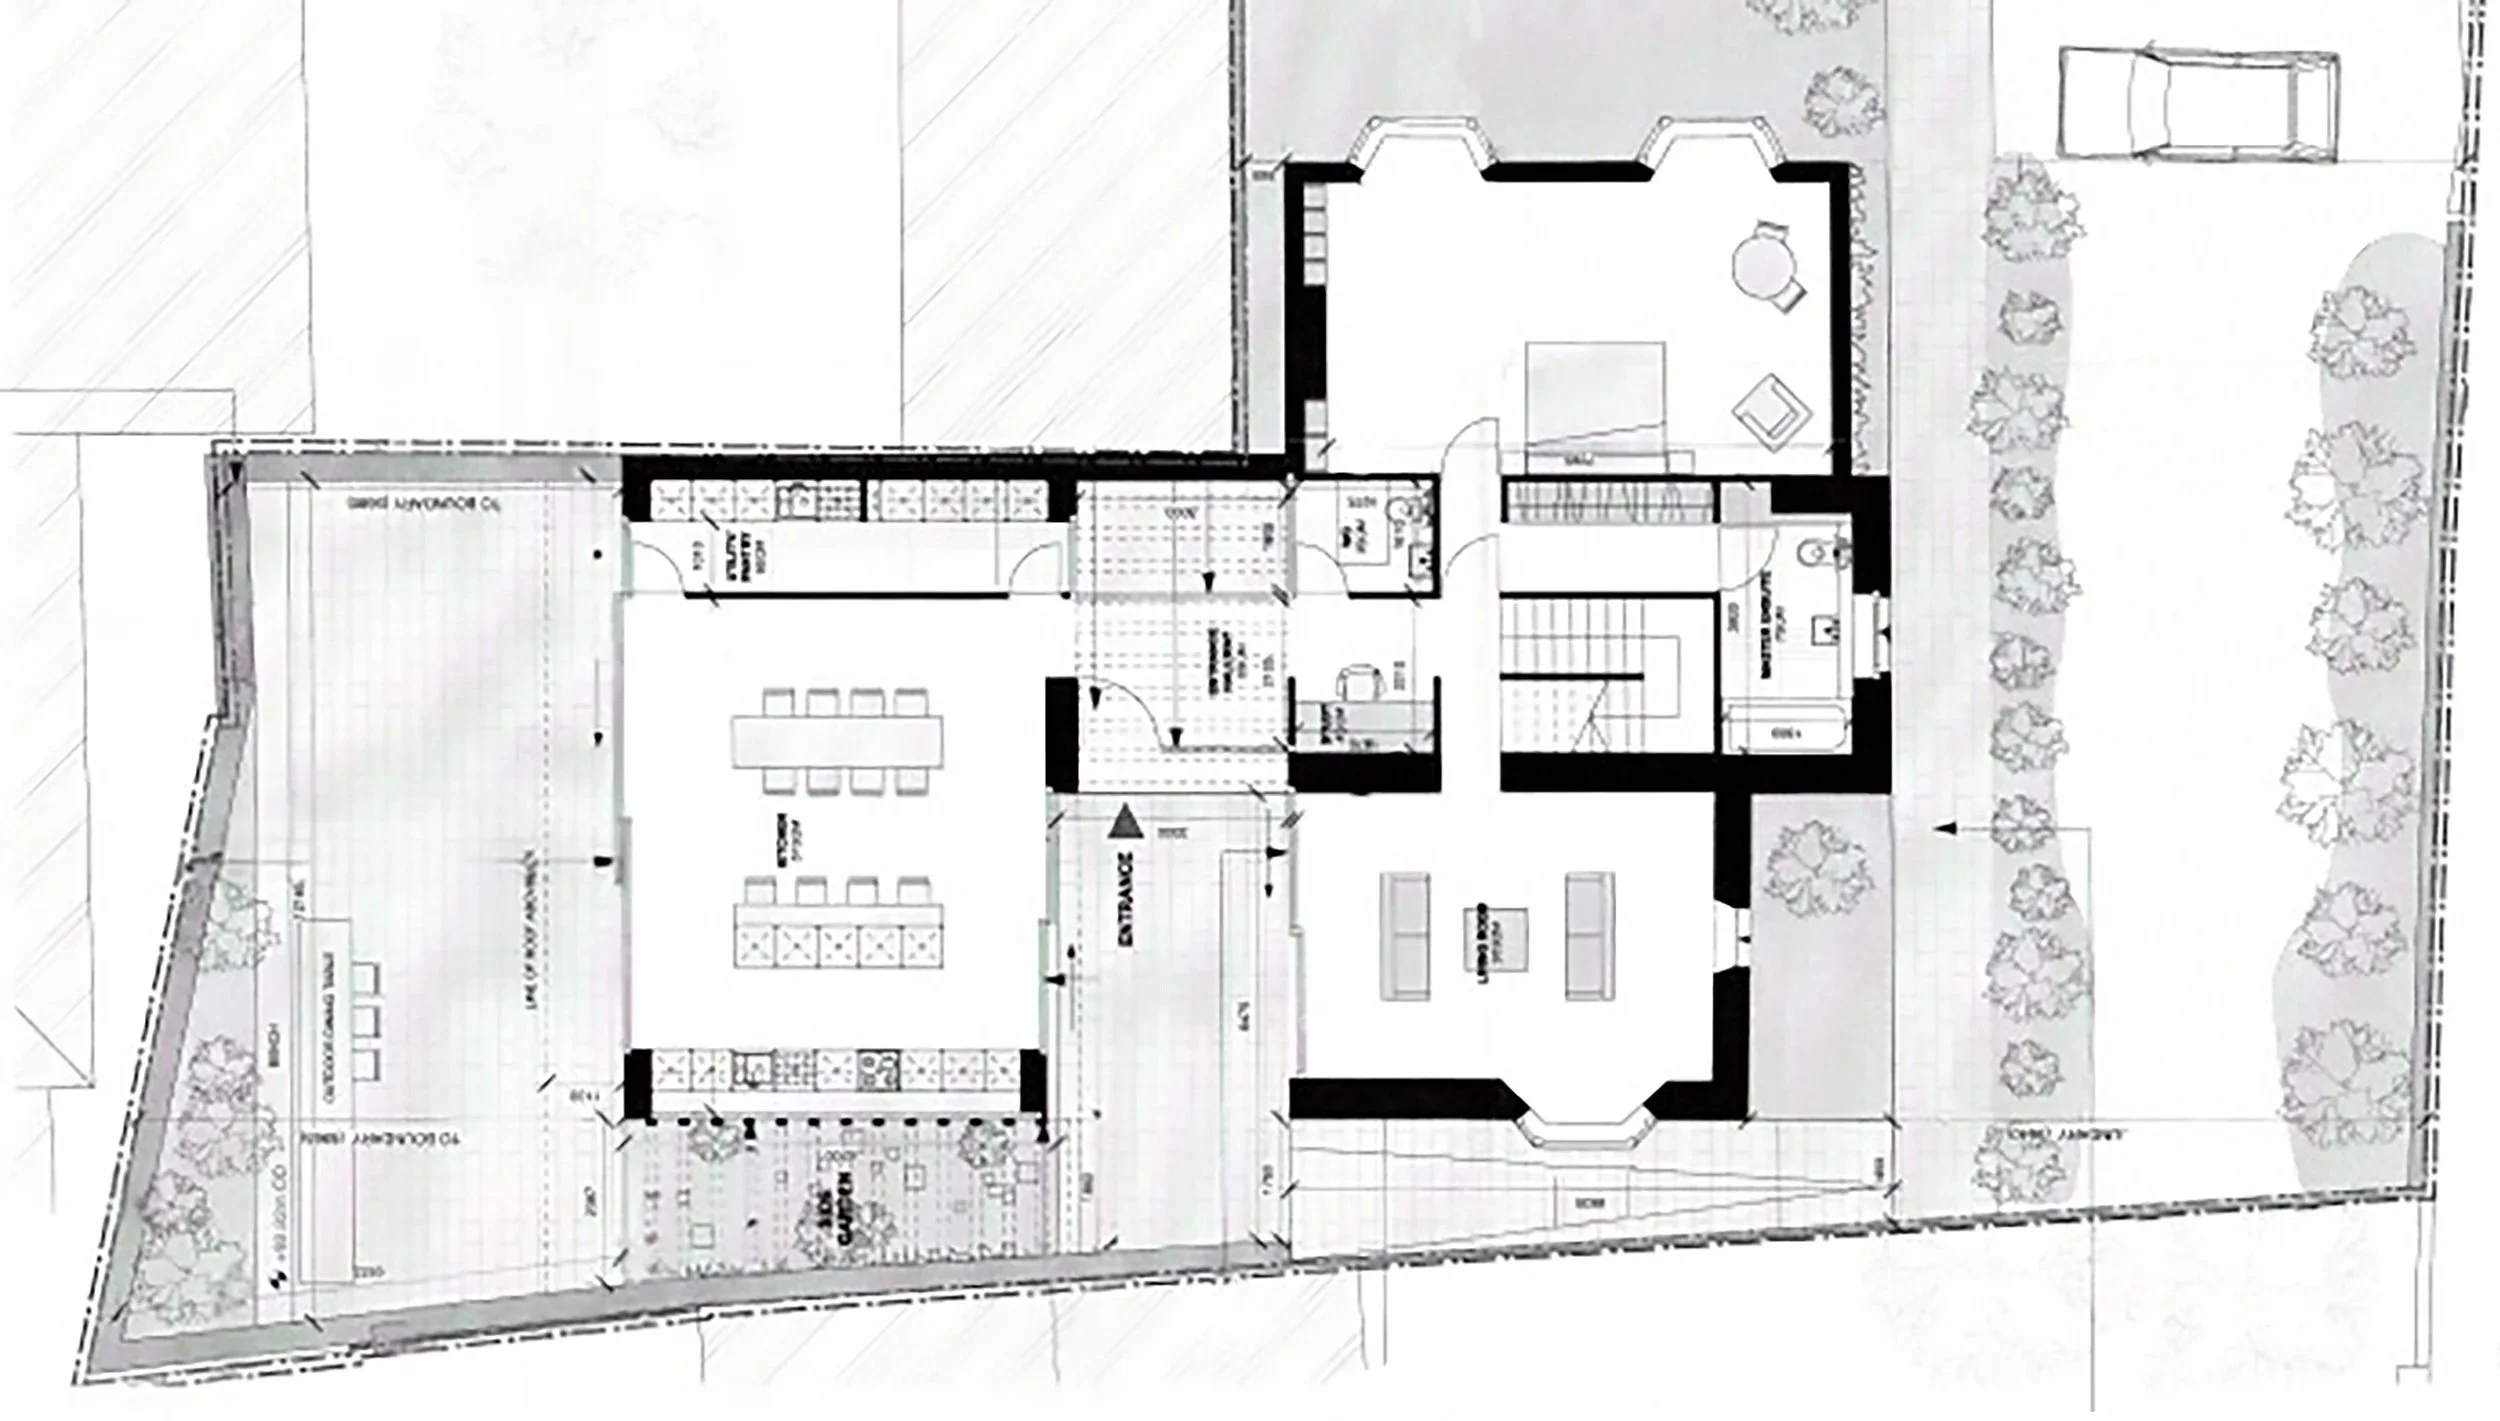
Ground Floor Plan - ODOS
The works began with the demolition of several outdated additions that no longer served the needs of the property. This included the removal of a 74 sq.m single-storey rear extension, a 20 sq.m two-storey rear extension, and the original front boundary wall. Each element was dismantled with precision to protect the integrity of the historic structure.
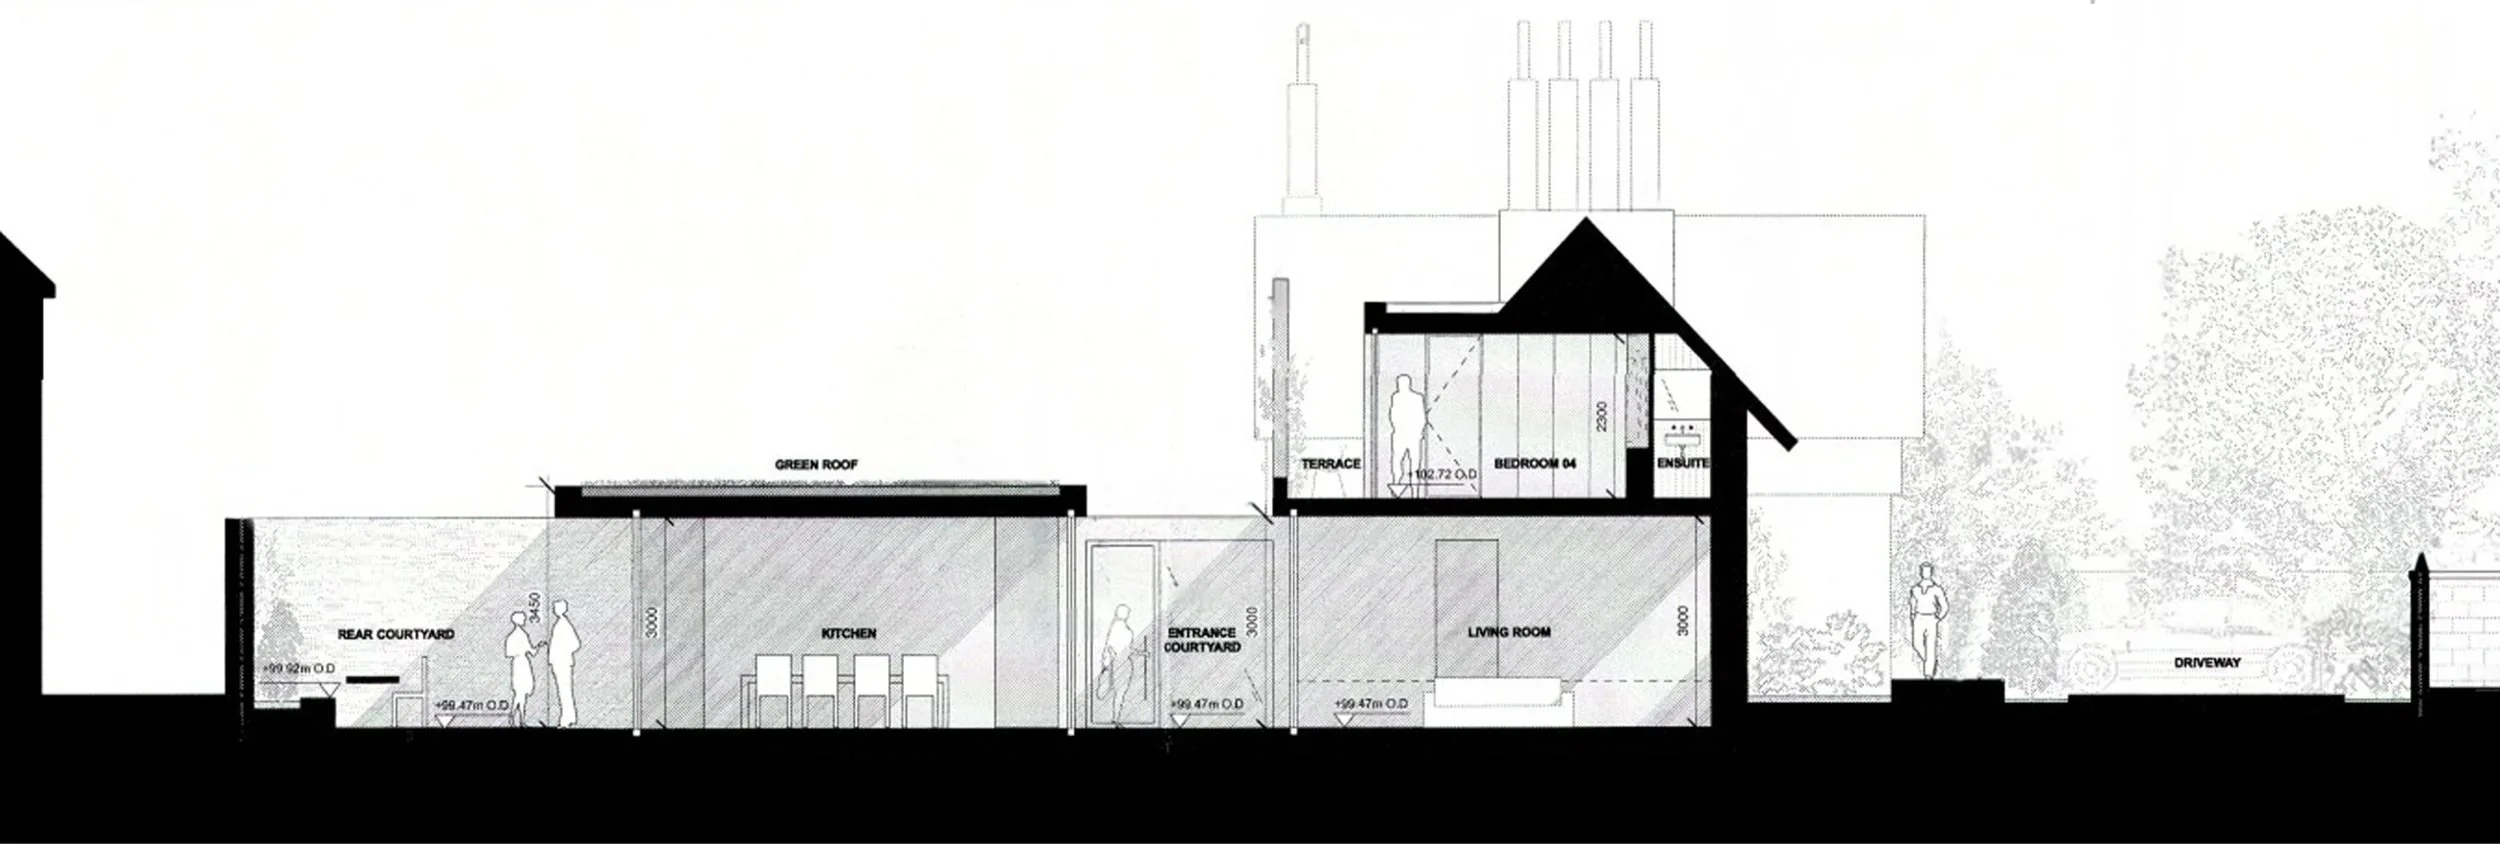
Section through extension - ODOS
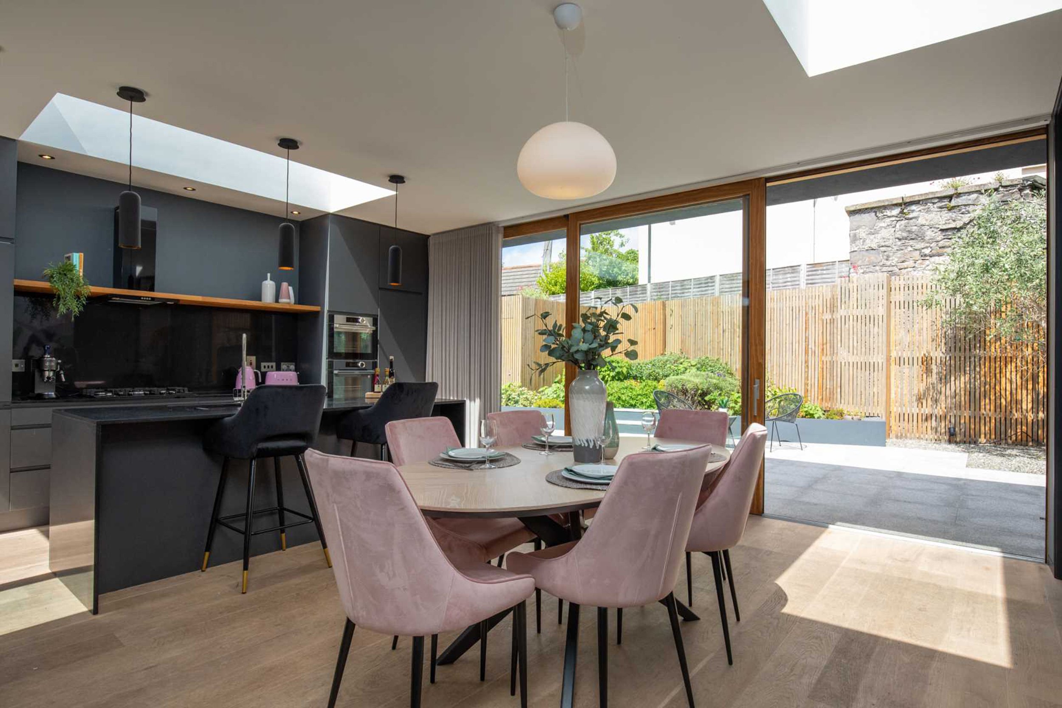
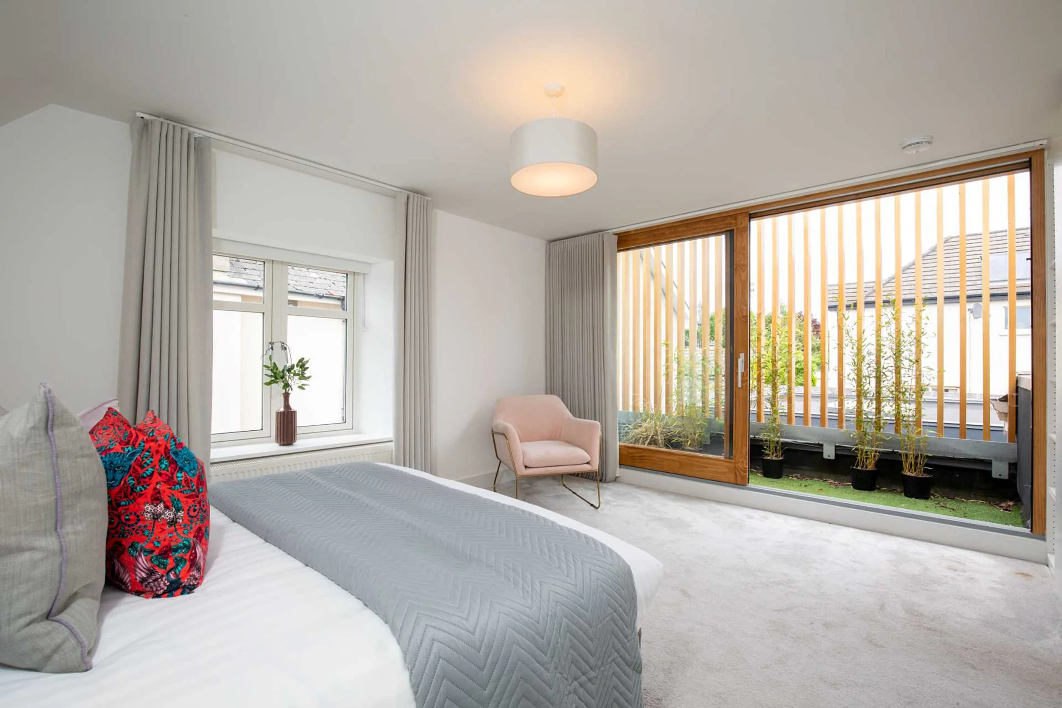
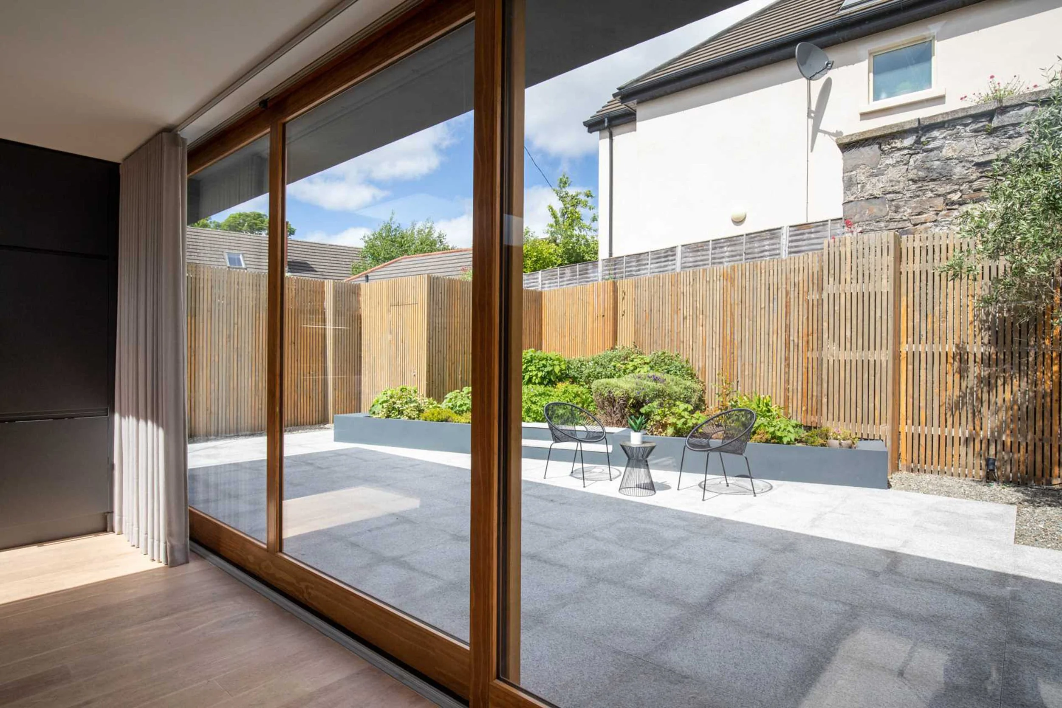
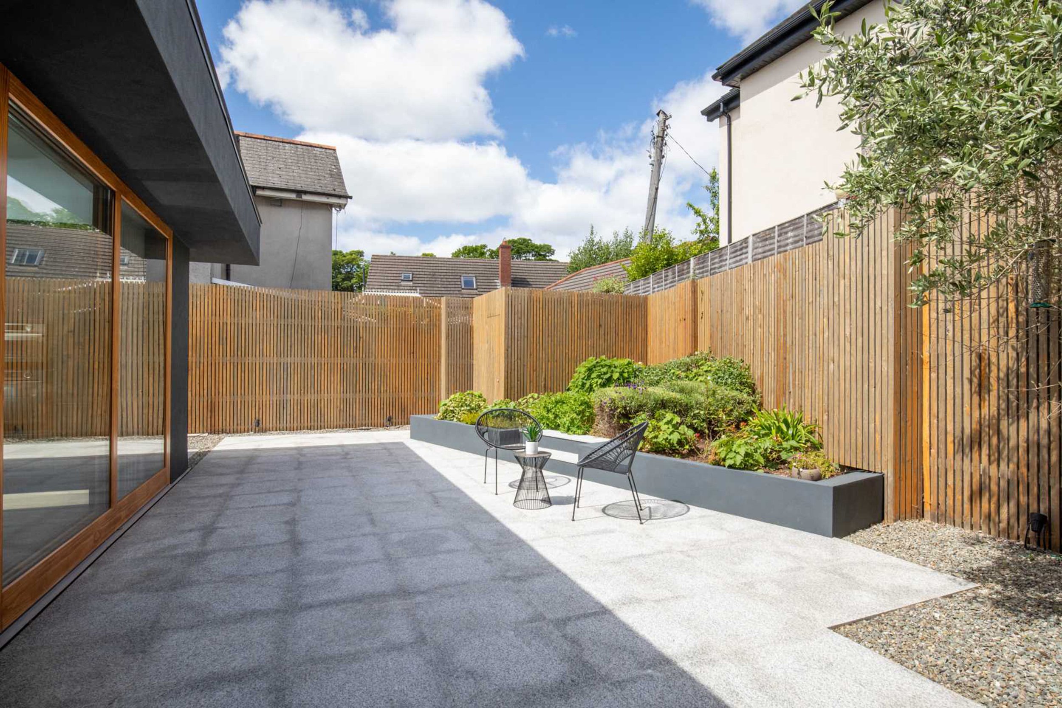
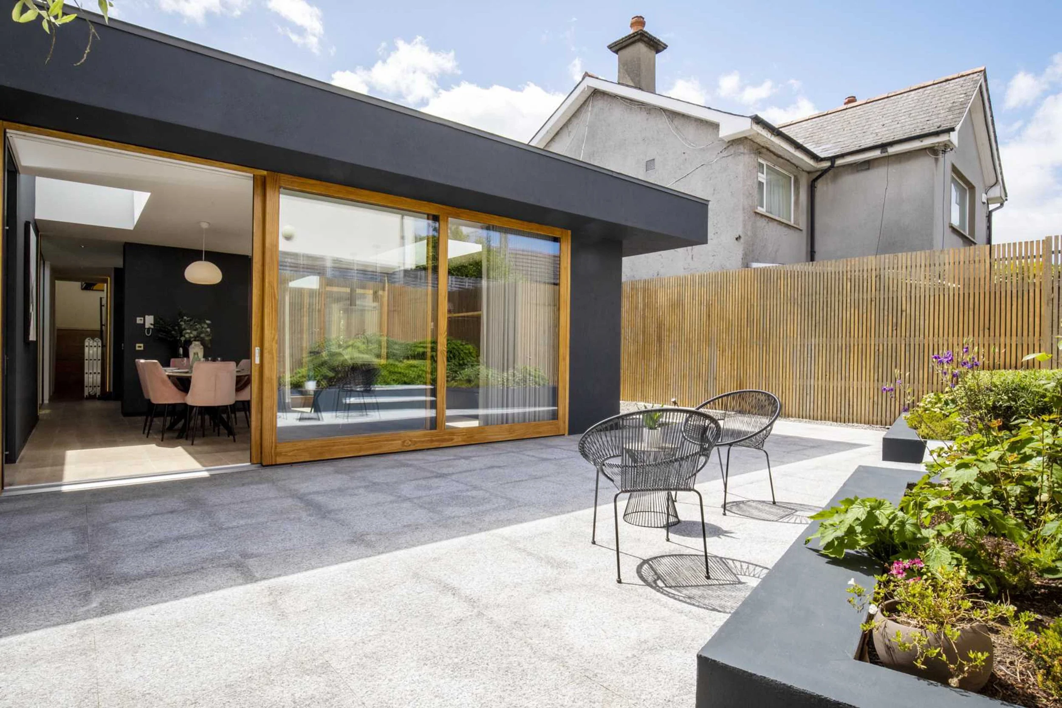
Construction then focused on creating sensitively designed extensions that integrate seamlessly with the cottage’s traditional aesthetic. A new 65 sq.m single-storey rear extension and a 16 sq.m two-storey rear extension were built, the latter incorporating a screened first-floor terrace that provides a private first floor deck area.
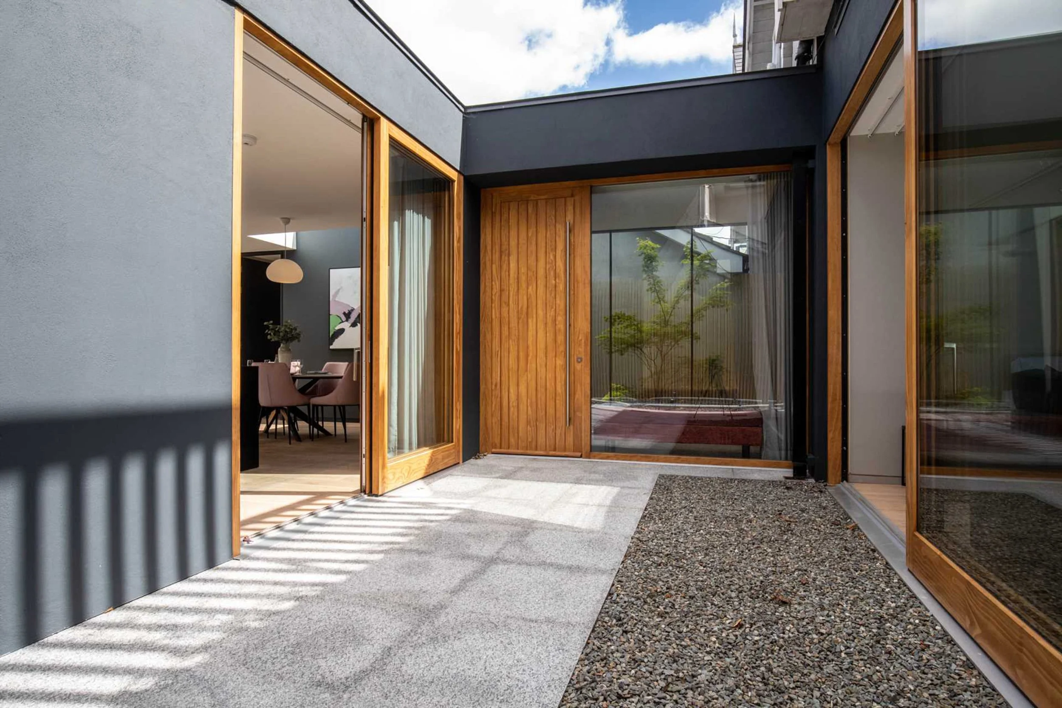
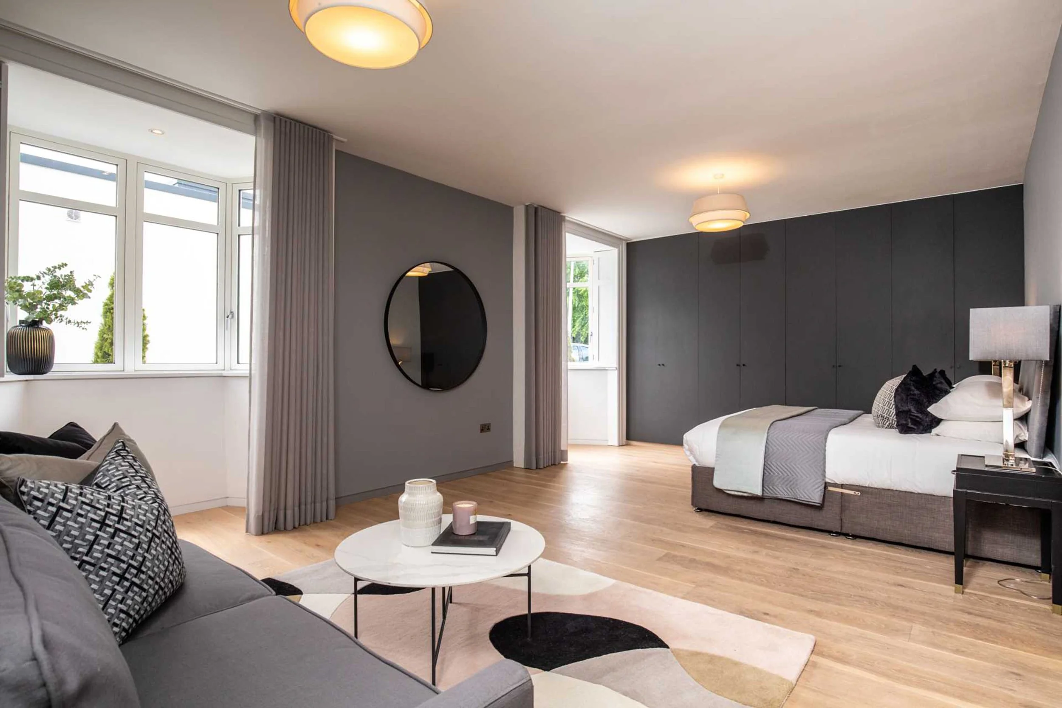
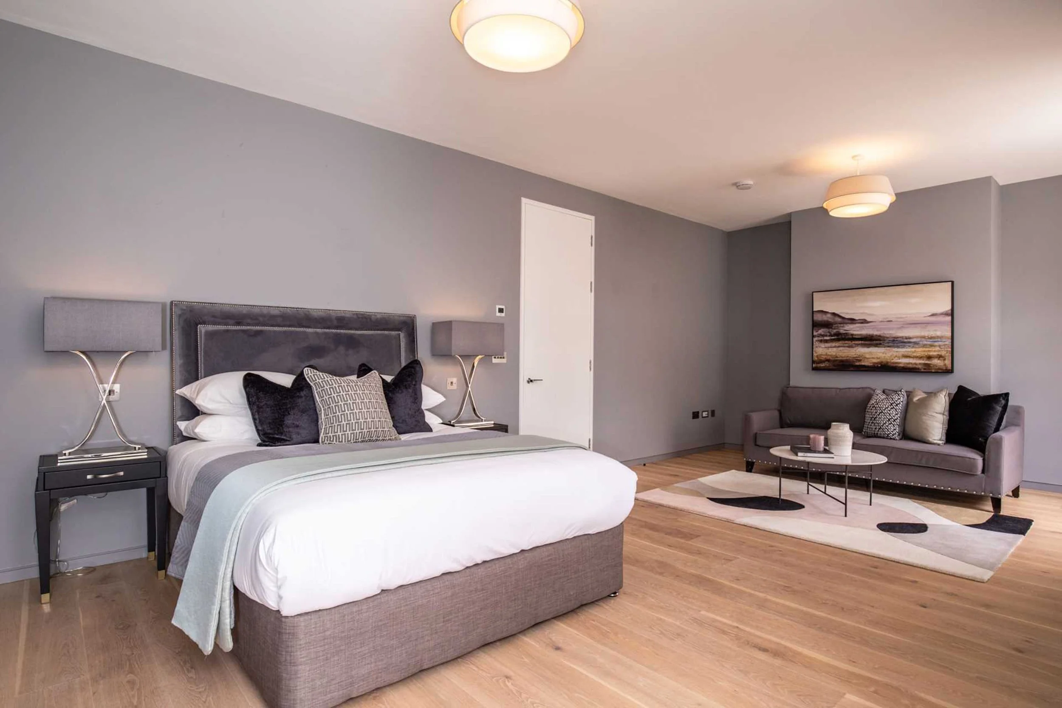
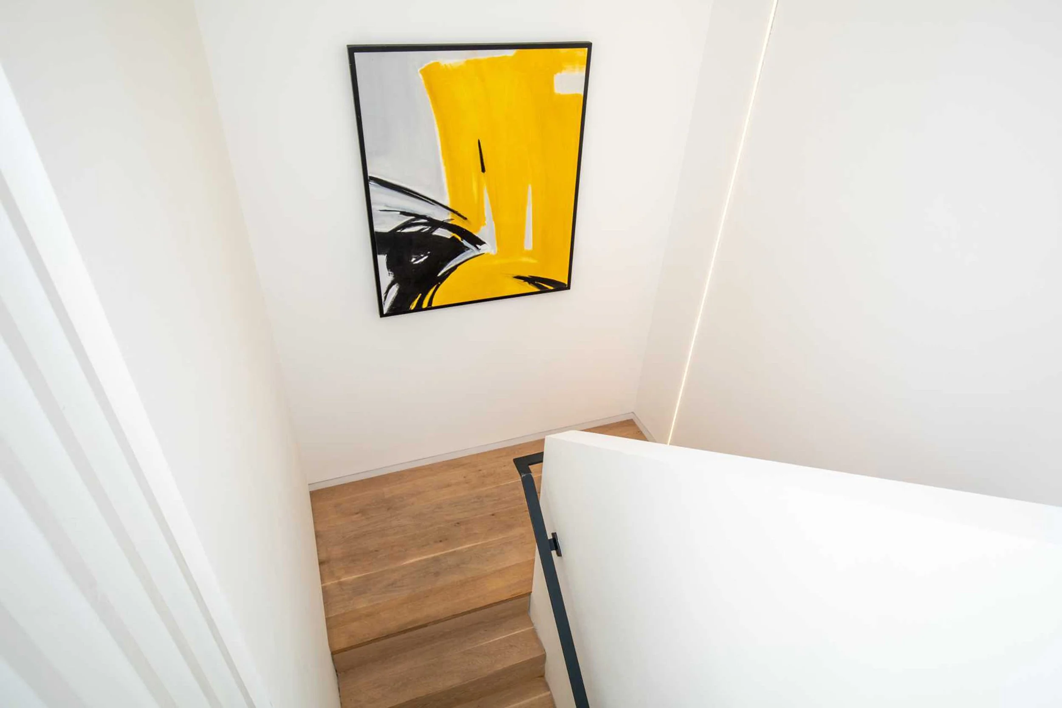
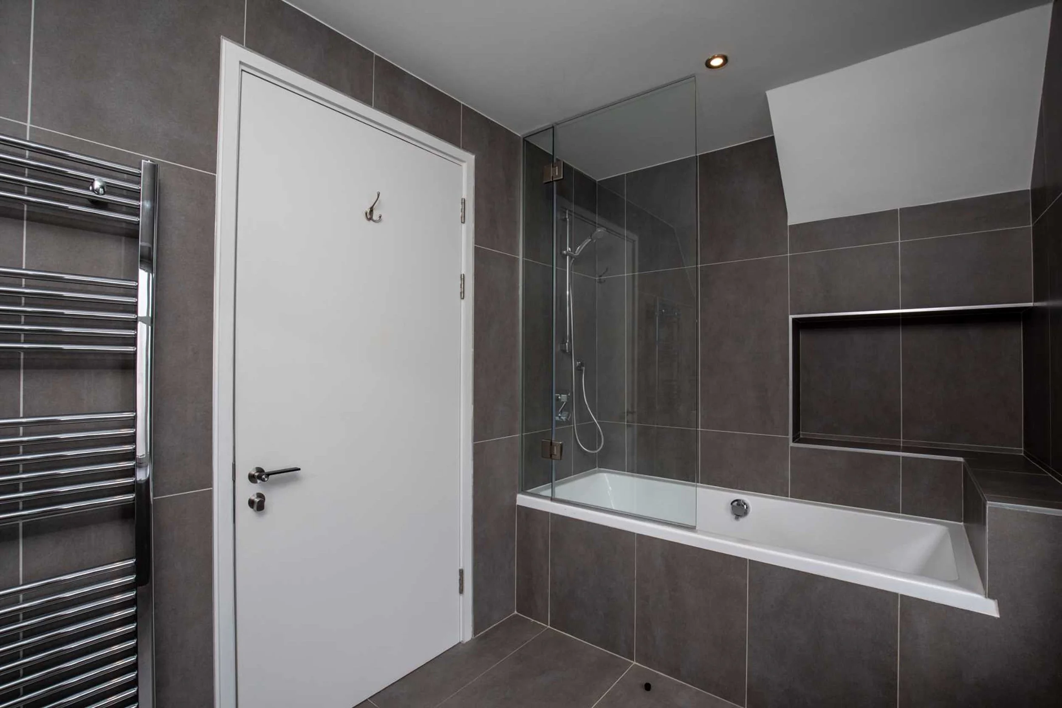
Comprehensive refurbishment works were carried out throughout the property, lifting the standard of the home while preserving its historic essence.
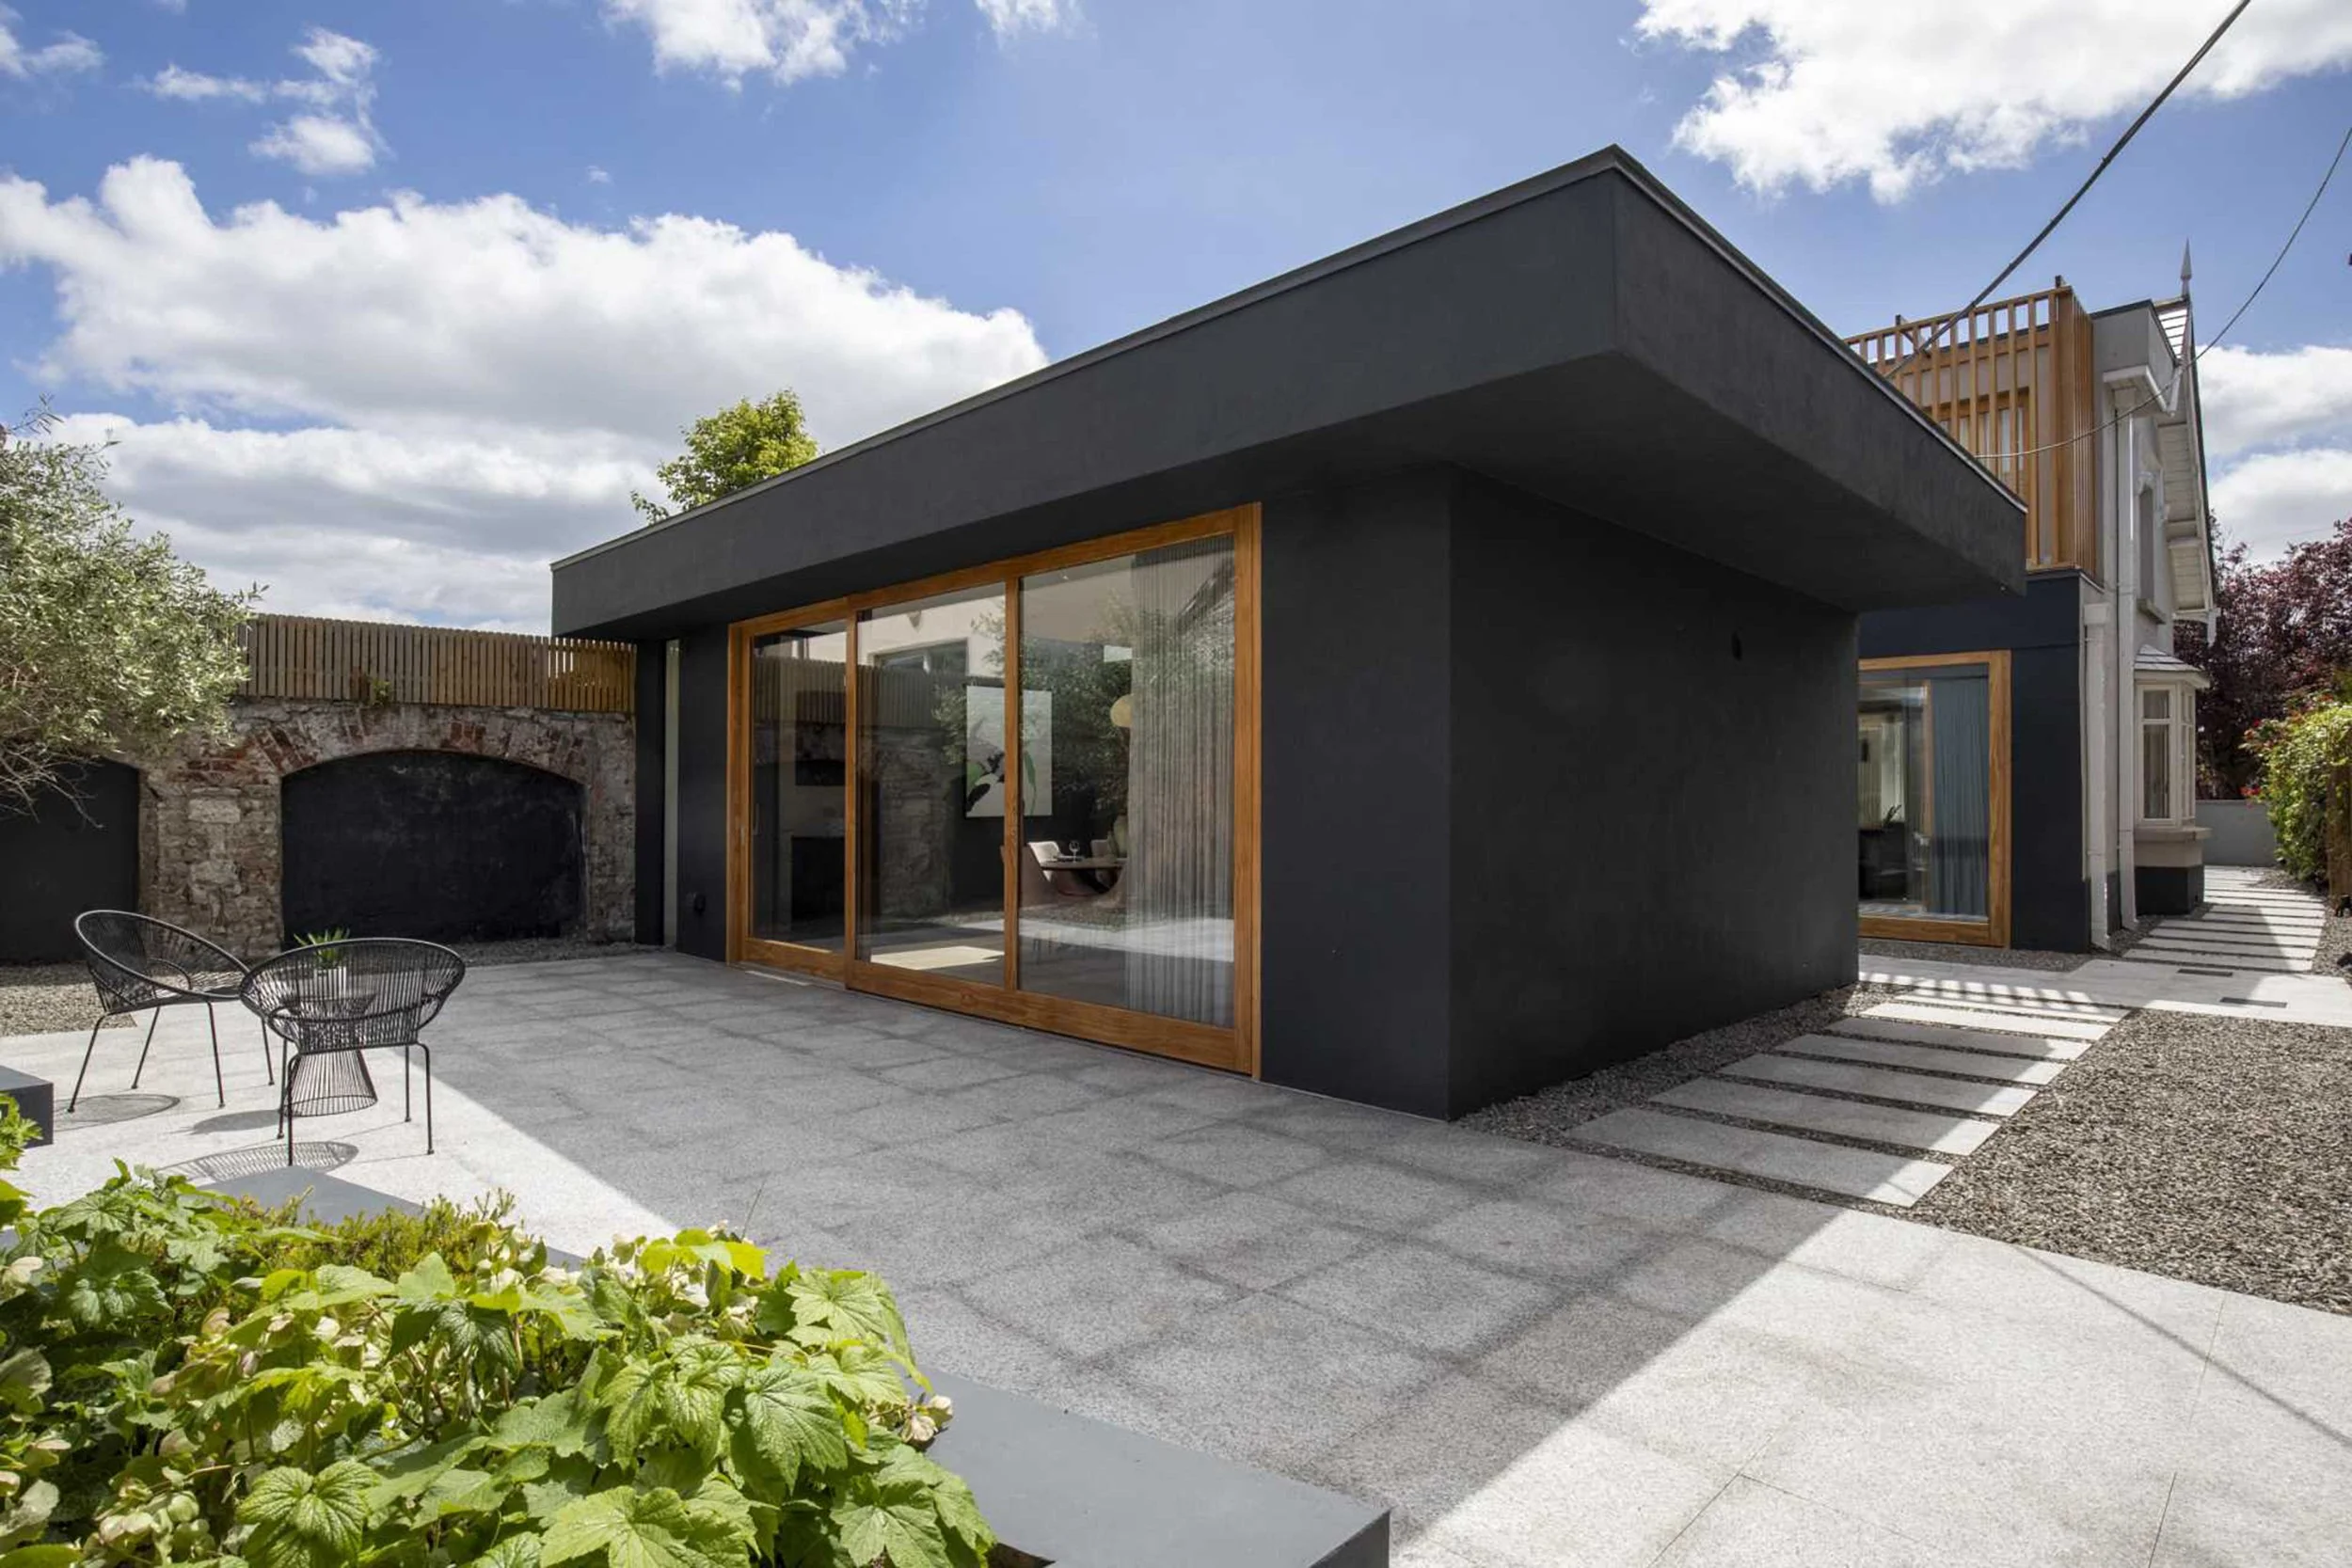
This project represents a thoughtful blend of conservation, craftsmanship, and contemporary enhancement—bringing new life to a treasured piece of local heritage.
key issues
Significant structural alterations, including major new openings at ground floor requiring temporary propping.
Significant refurbishment to all period jonery.
Installation of extensive energy efficient Mechanical and Electrical package including underfloor heating at ground floor.
Architect: ODOS
Status: Complete: September 2018