Kincora Road
Summary
A compact terrace of early Irish modernist semi-detached houses lines Kincora Road in Clontarf — a repeat row of eleven paired, five-bay, two-storey houses designed by Joseph Vincent Downes and built in 1930. We carried out a major refurbishment on one of these iconic modernist houses. The project offered us a rare opportunity to work closely with the character of an early 1930s design, while adapting it for contemporary living
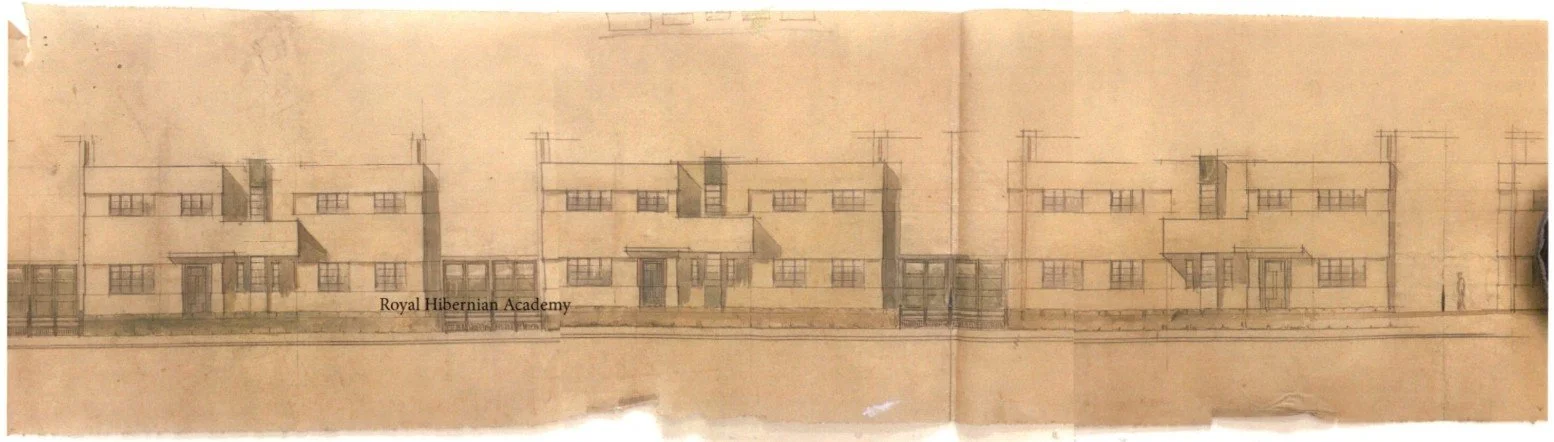
Original facade study. 1929, by Joseph Downes of McDonnell, Dixon and Downes (RHA)
Architecturally they are a restrained interpretation of the International/De Stijl-influenced modern movement: flat roofs, smooth white render with red-brick infill between front windows, square-headed openings with concrete sills, rendered chimneystacks, and a rhythm of alternating entrances and a central balcony or canopy to each pair that gives the terrace a strong architectural style, highly unusual in Ireland at the time.
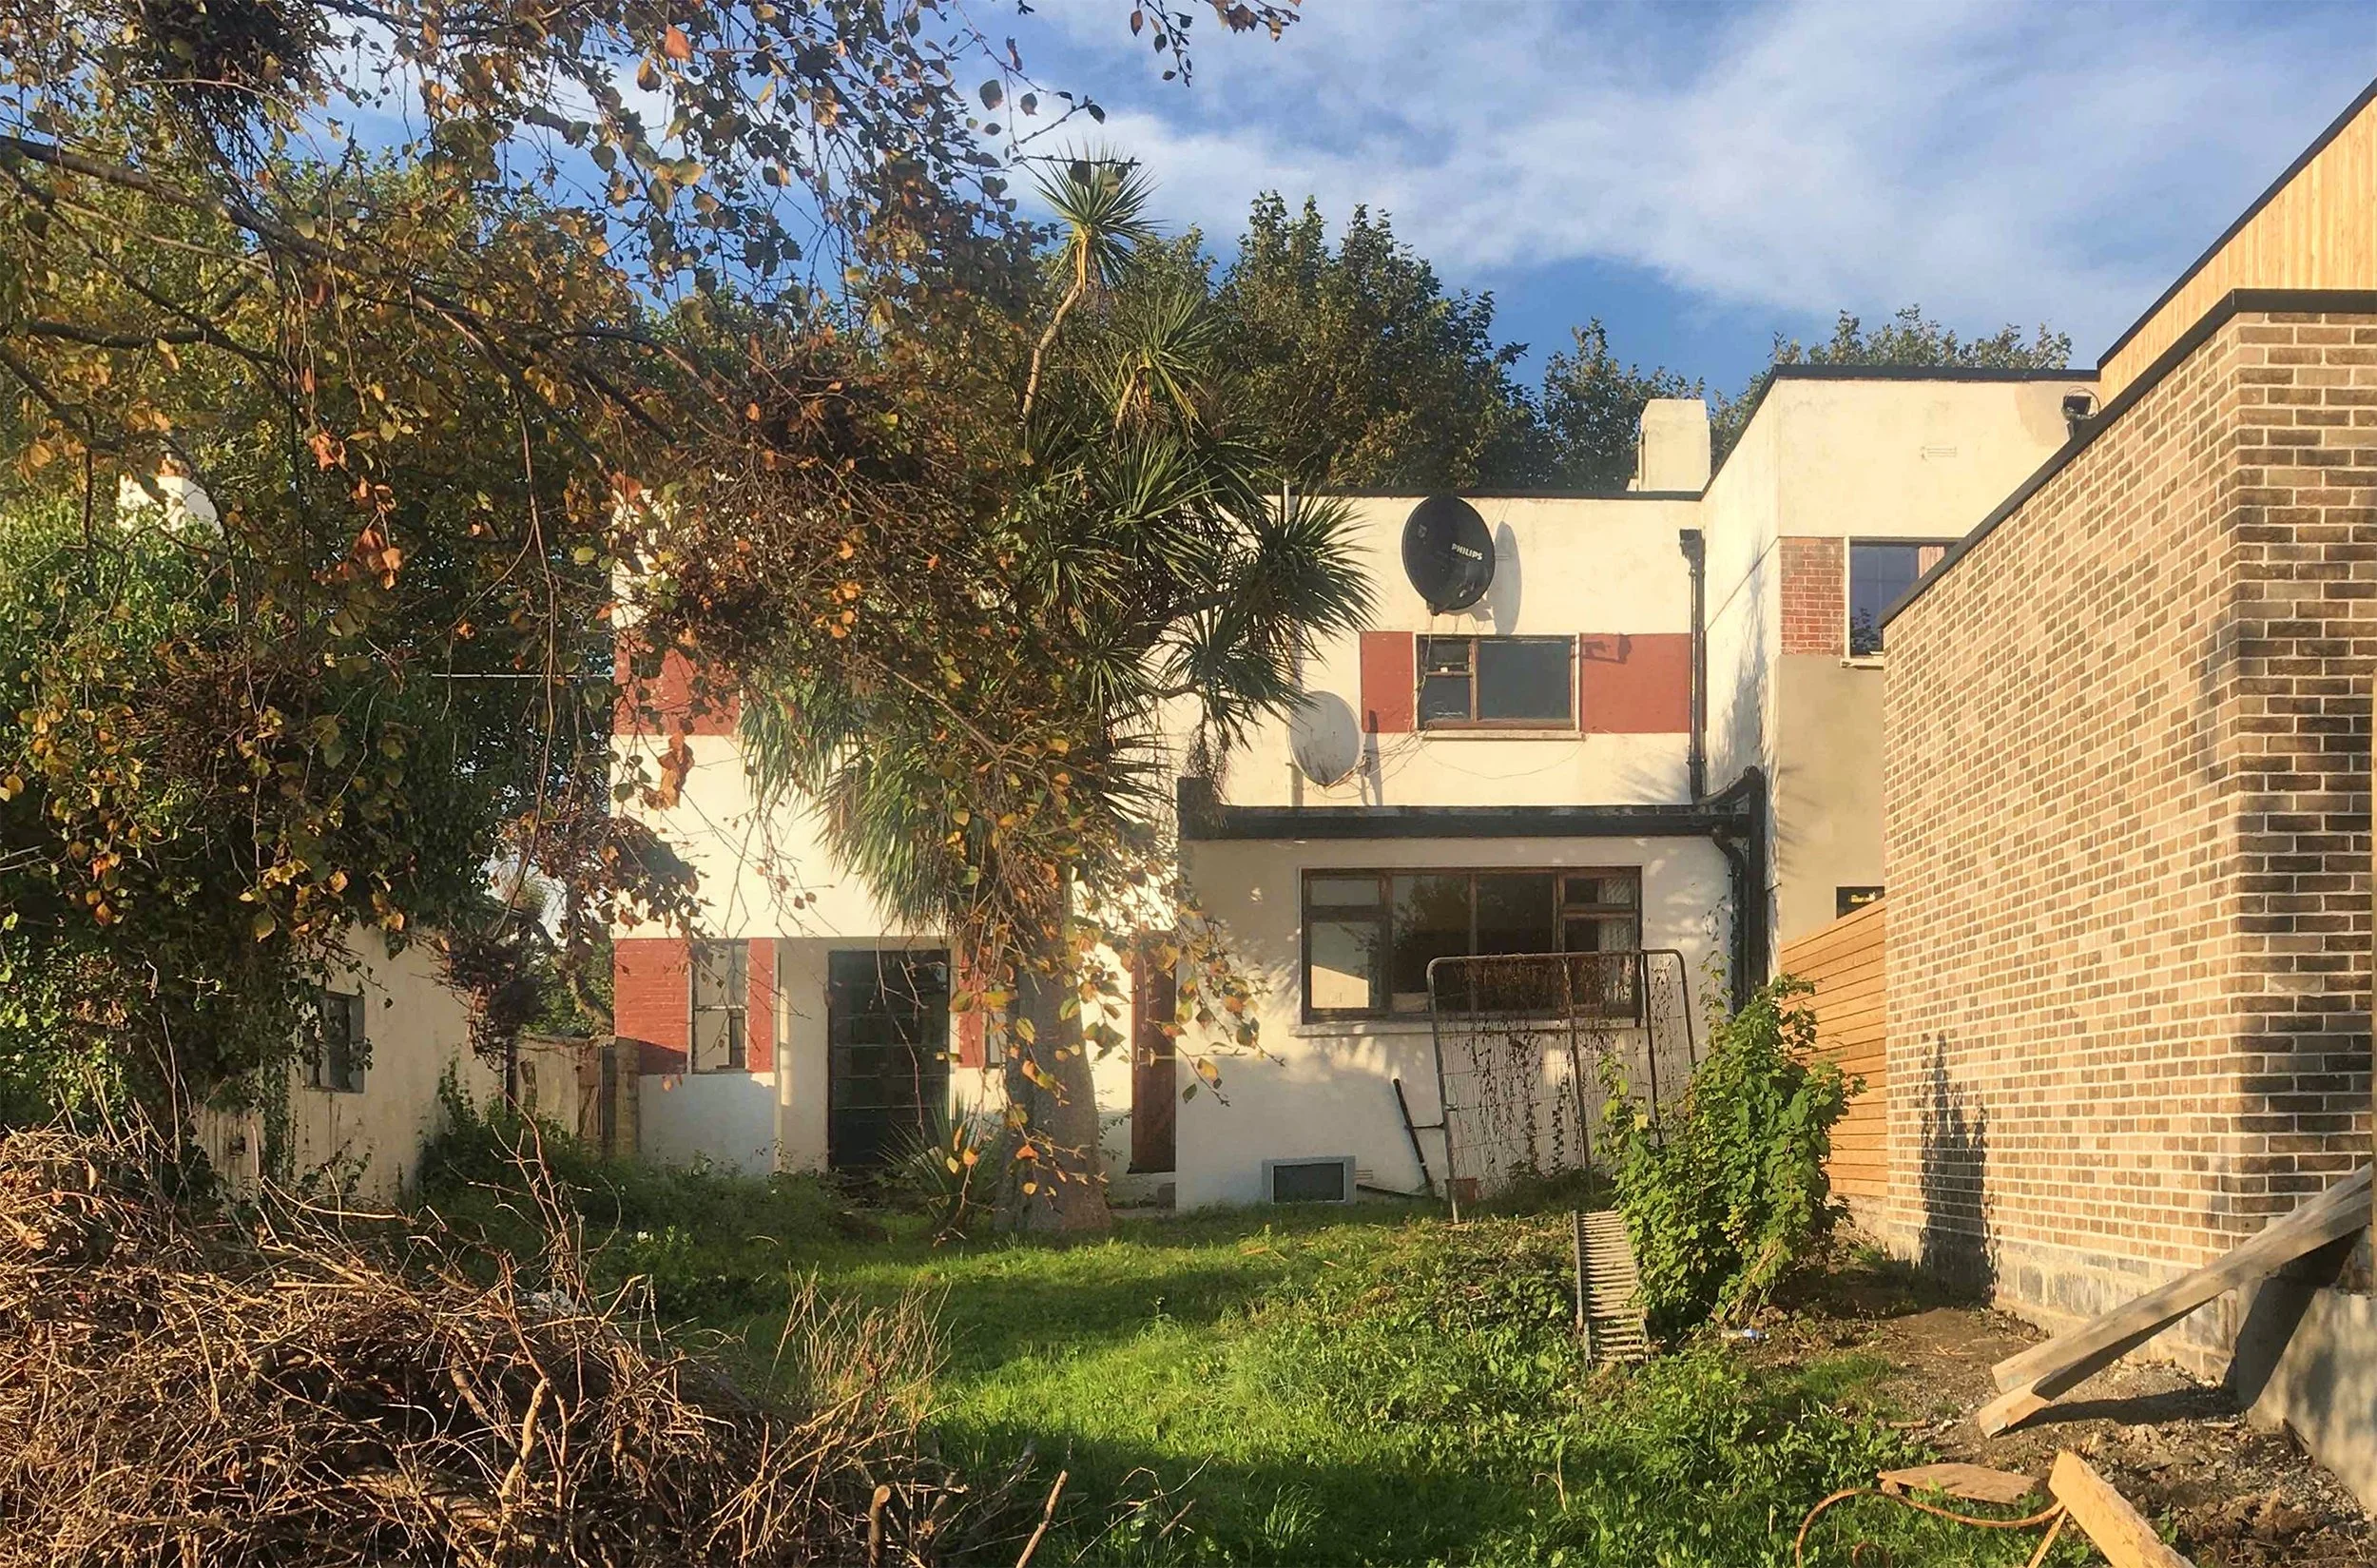
Rear facade prior to commencement
The first step involved the careful strip out of the existing structure and demolition of the original garage and a small rear kitchen extension, clearing the space needed to reconfigure the rear of the house.
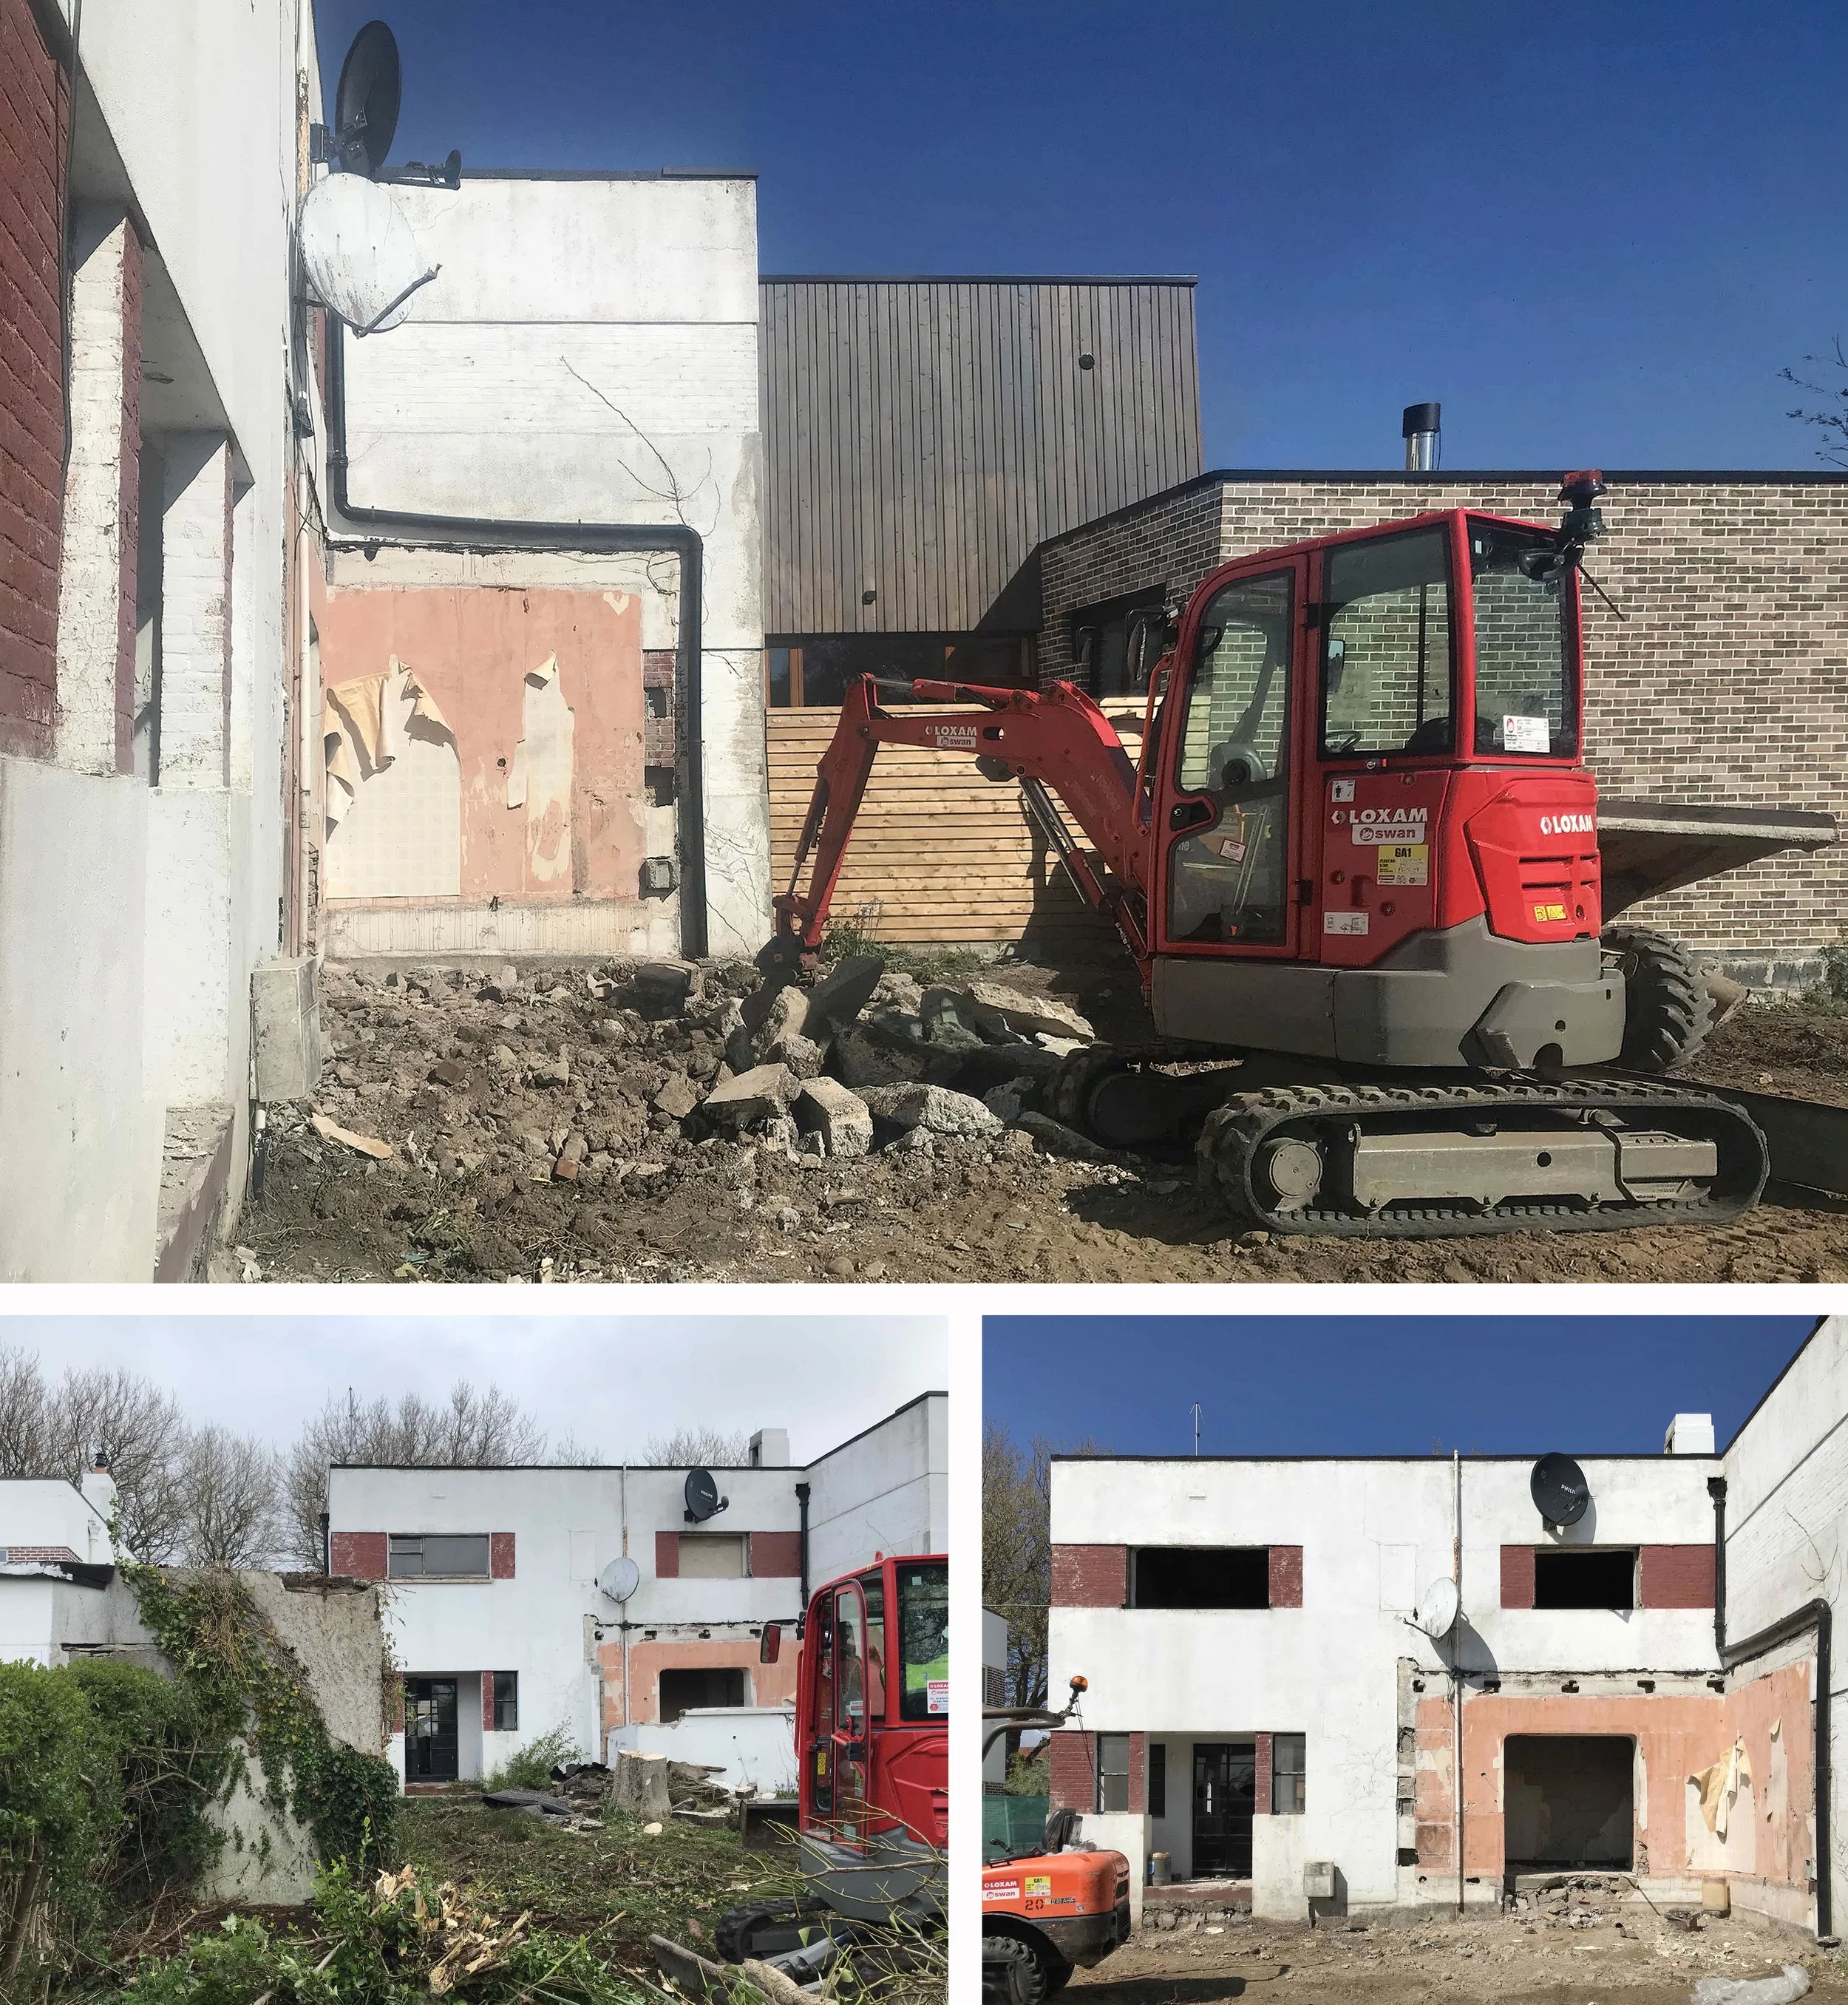
Demolition of original lean-to kitchen to the rear
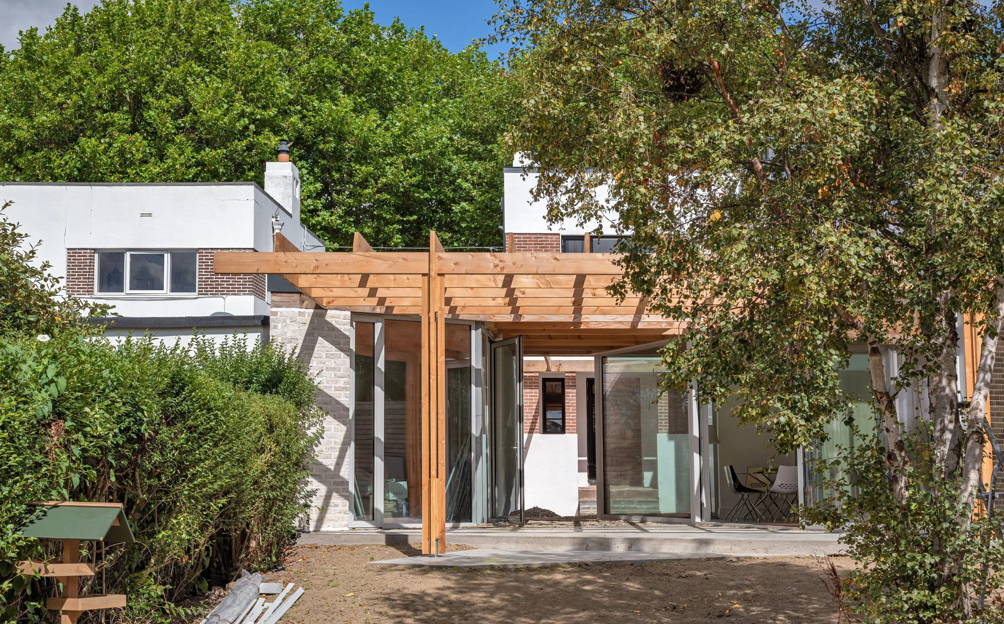
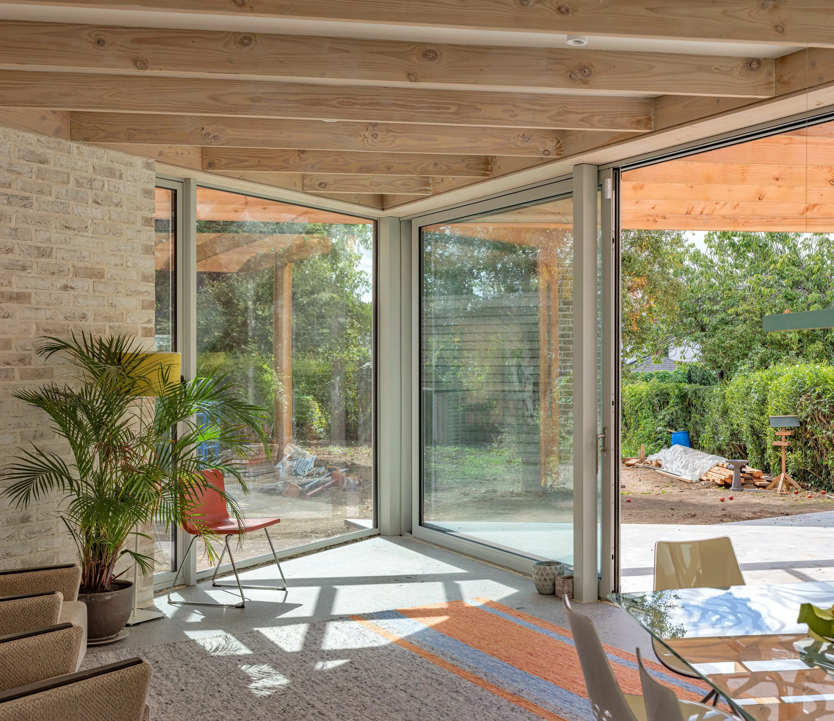
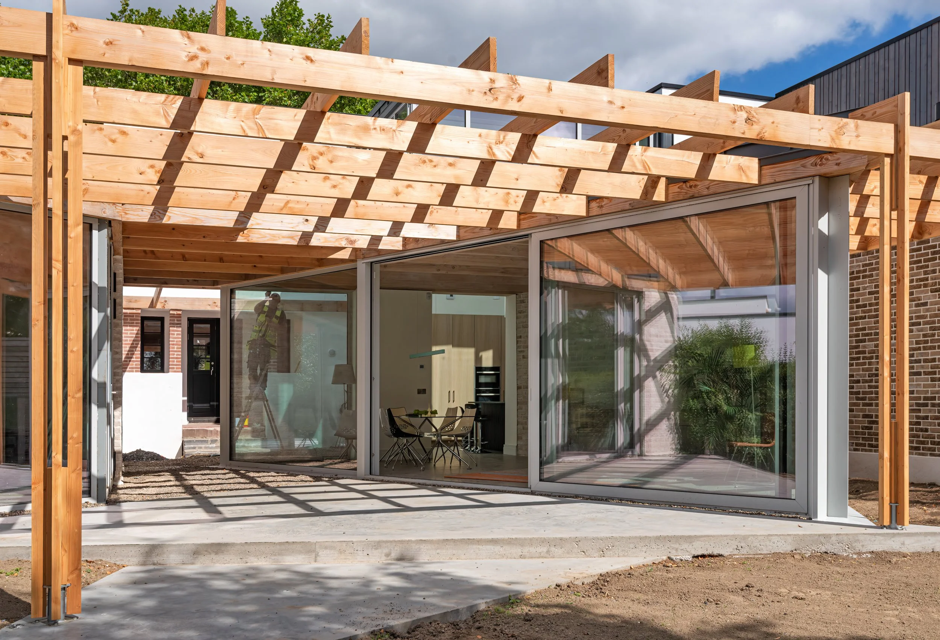
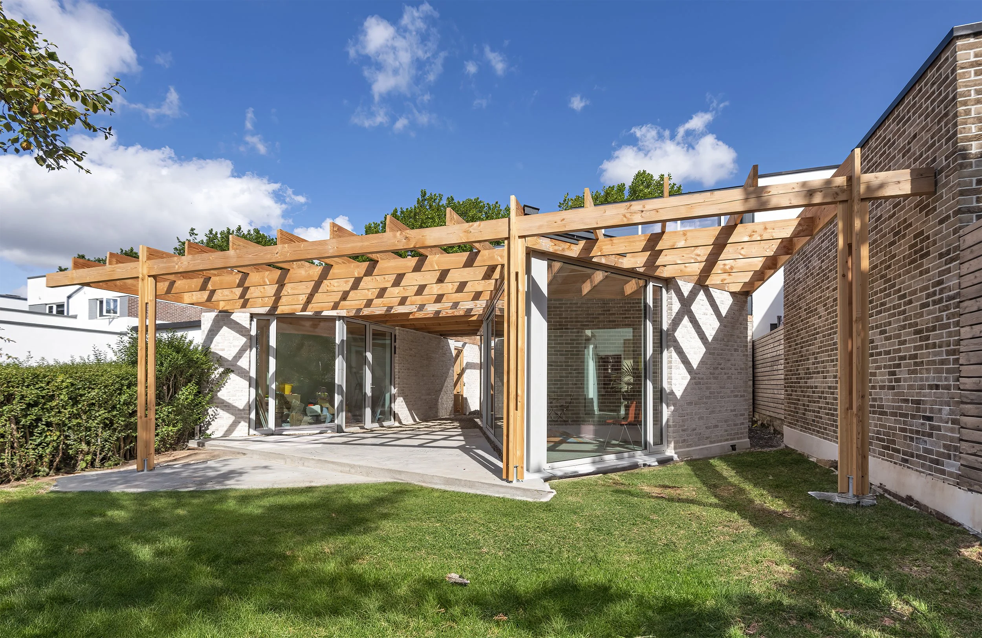
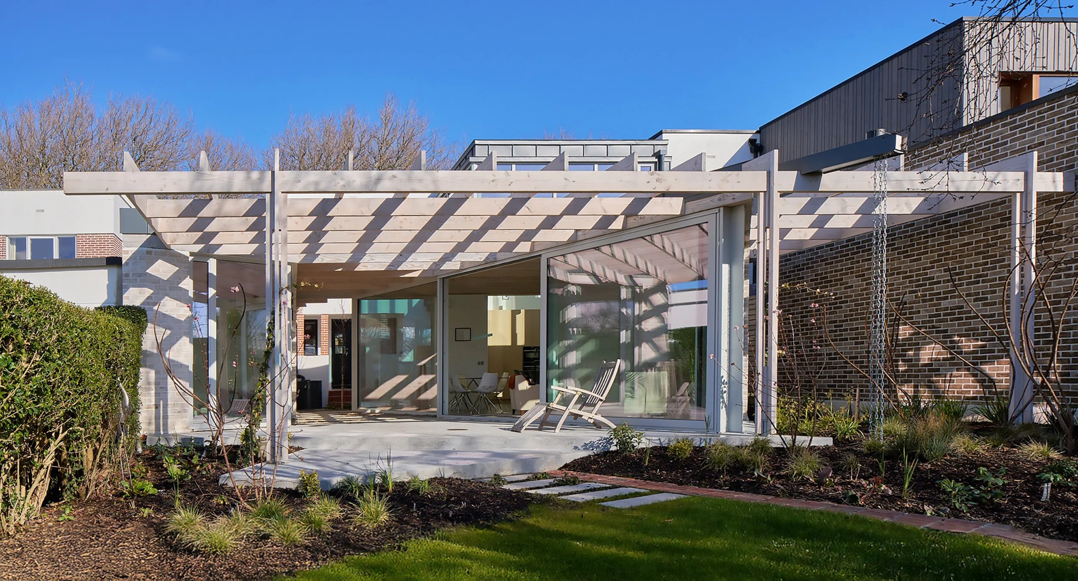
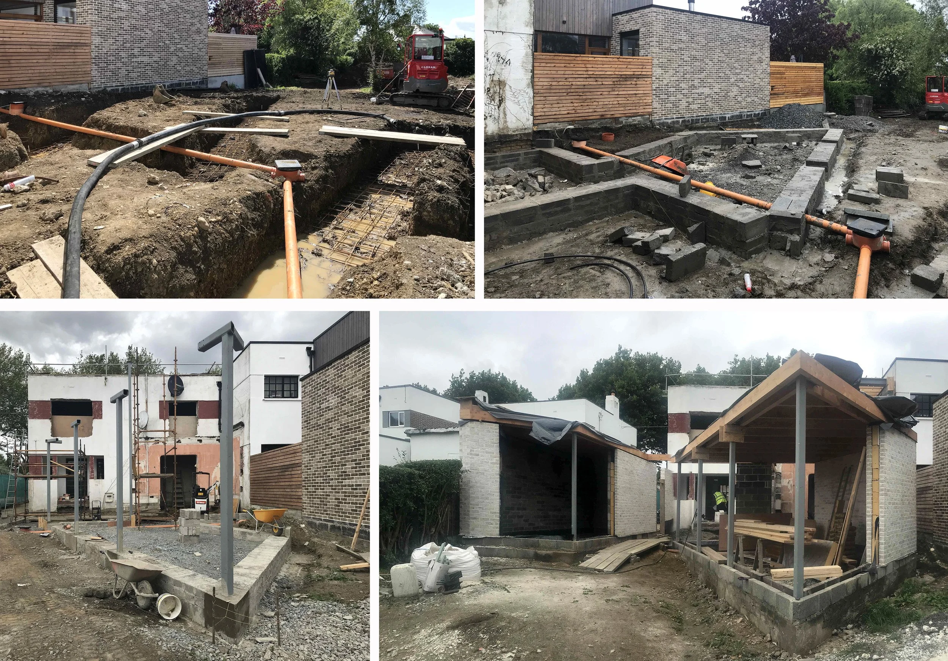
Re-organising the property’s attention towards the garden are two new single-storey structures; one a stand alone home office unit built roughly on the plan of the old garage, the other a new living/dining space, irregularly shaped to best avail of south and western light.
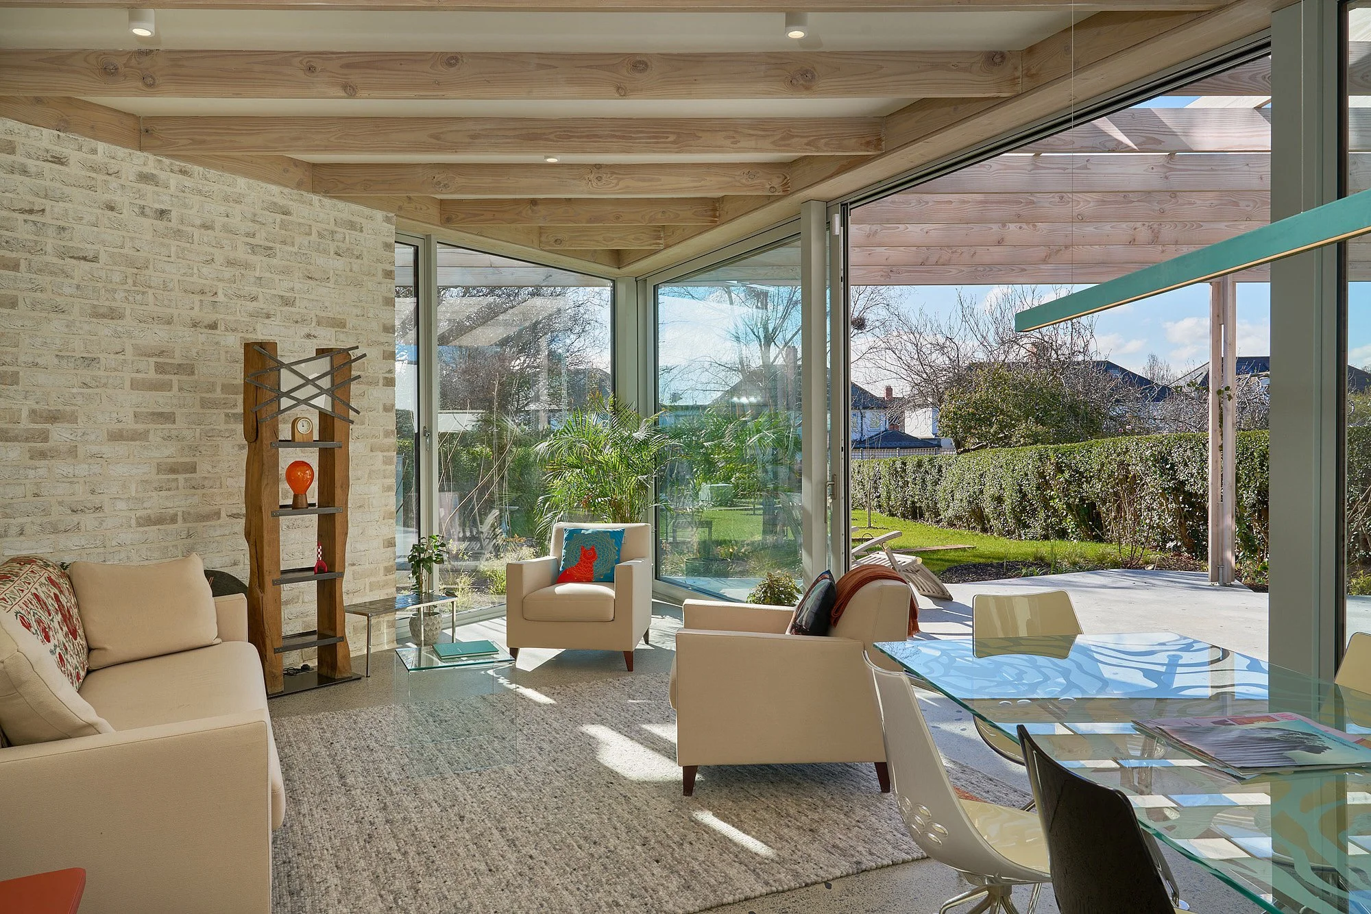
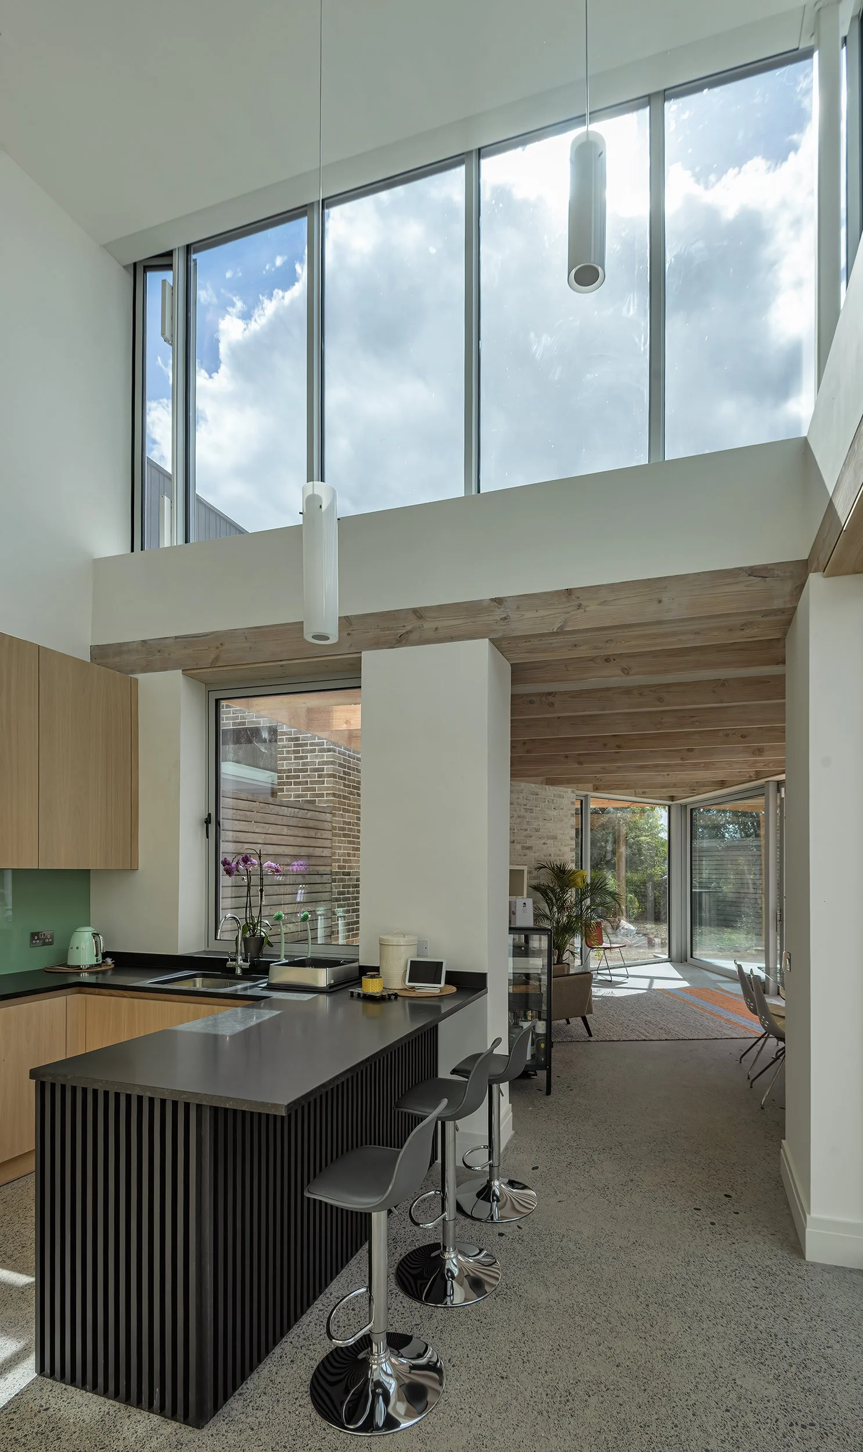
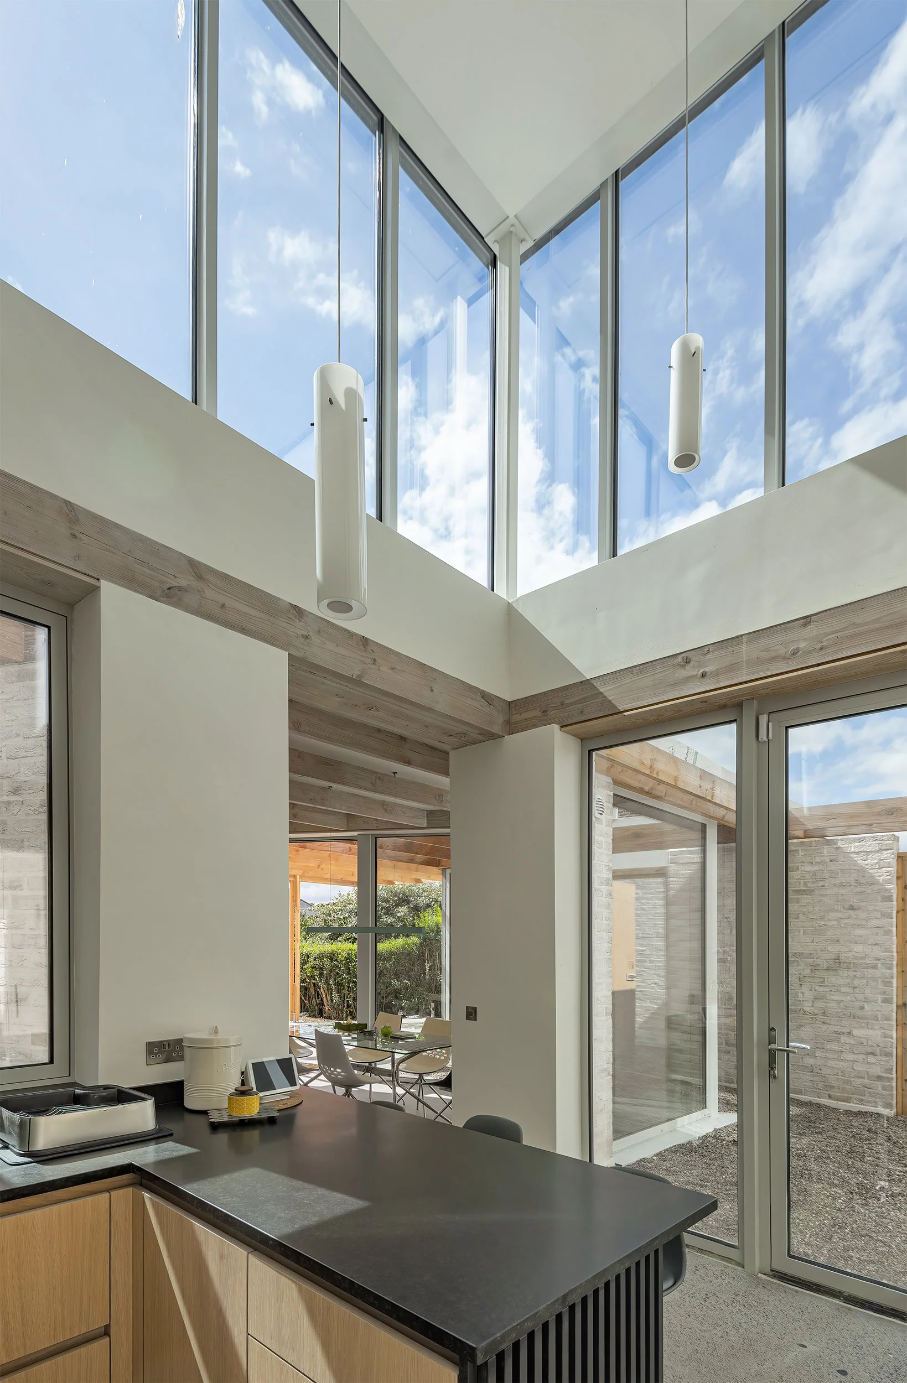
Connecting the living/dining area extension is the kitchen area, a dramatic double height volume, adding a sense of openness and connection between the ground and first floors.

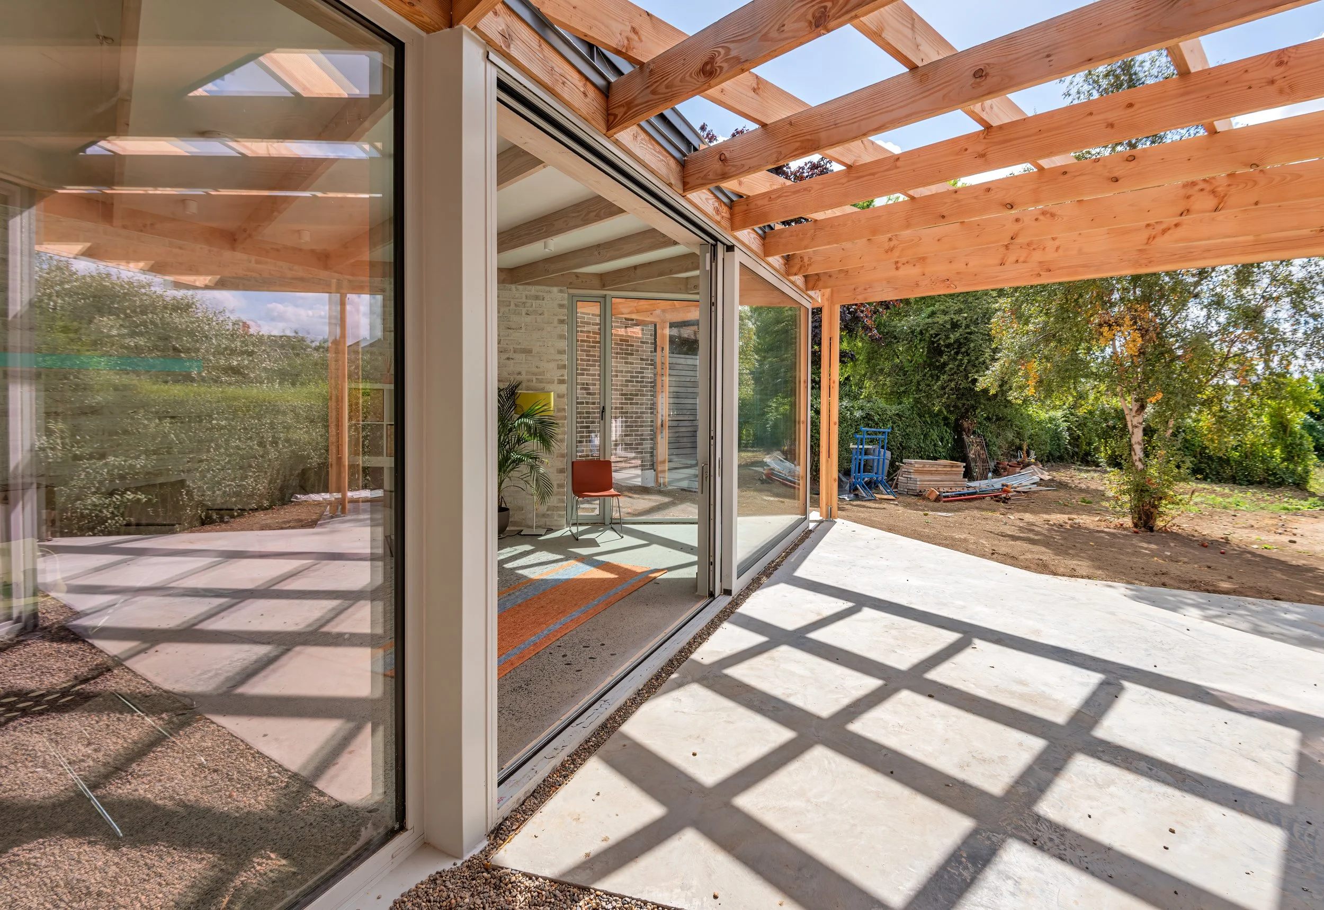
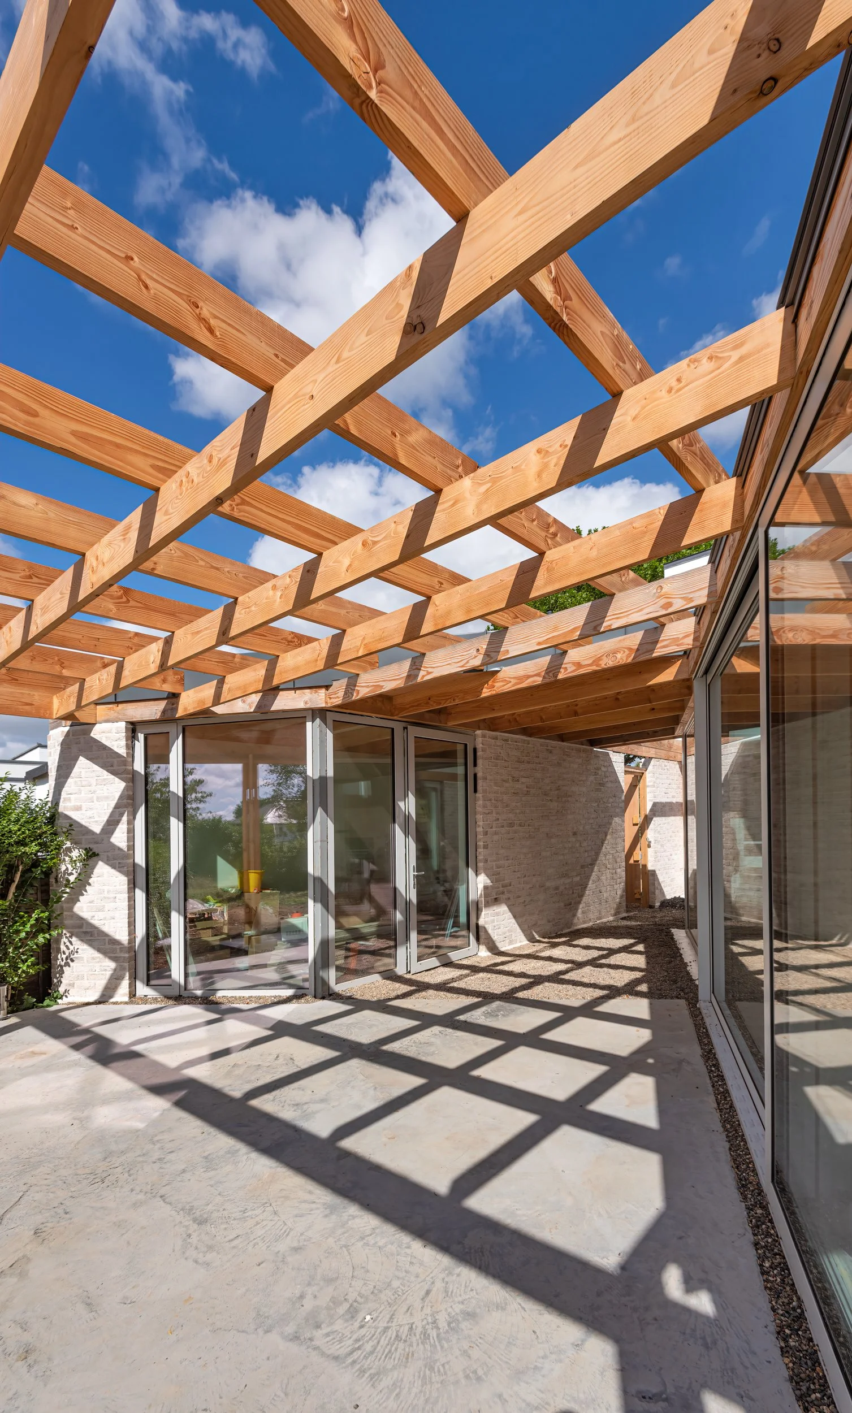
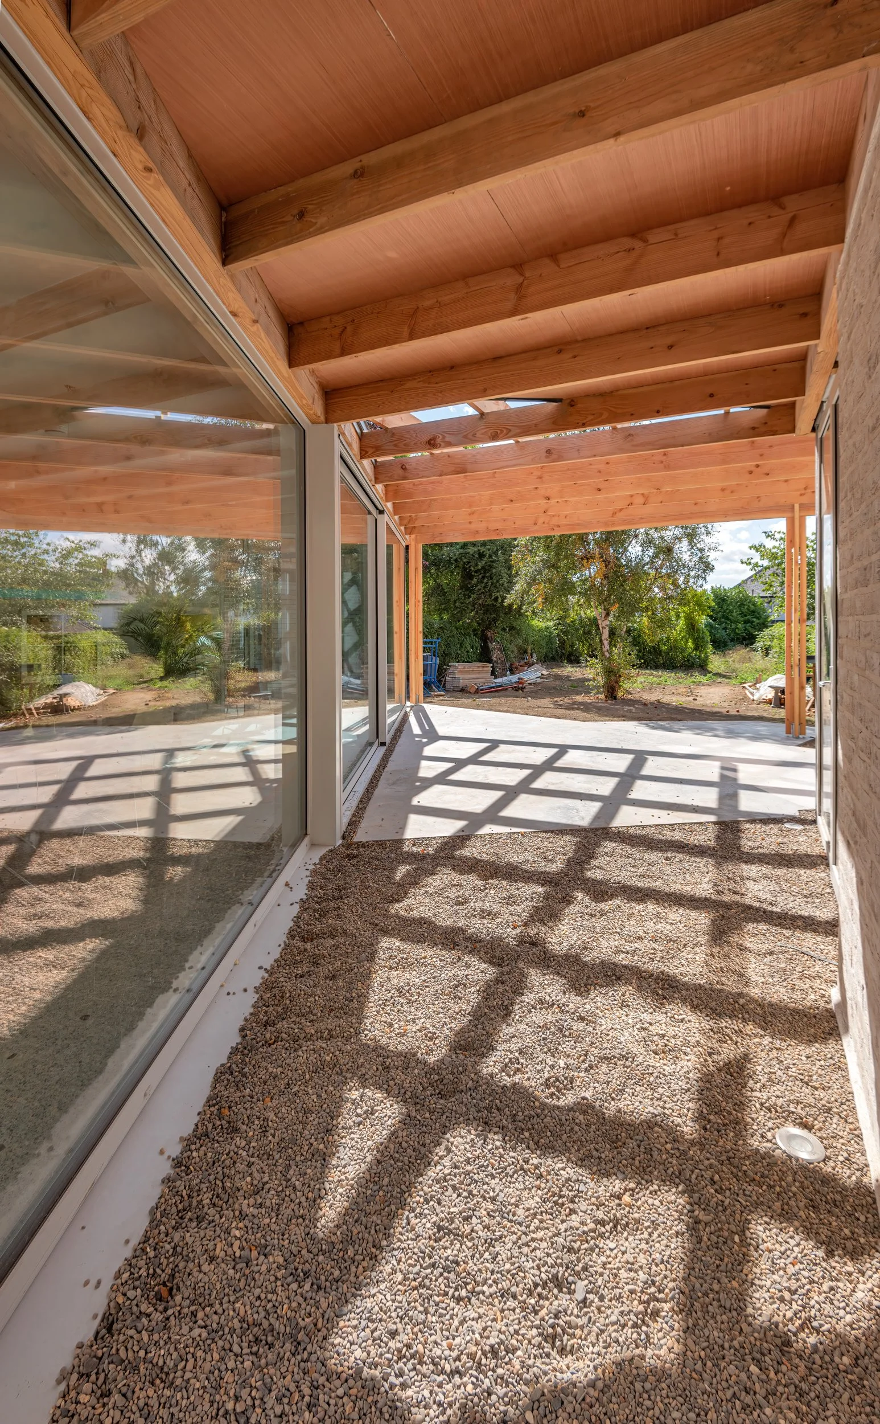
A small internal courtyard between the new and original structures brings additional natural light further into the plan. To tie the new elements together, an open pergola structure connects the home-office, the new living space, and the original house, creating a sheltered route and adding a dramatic architectural link.
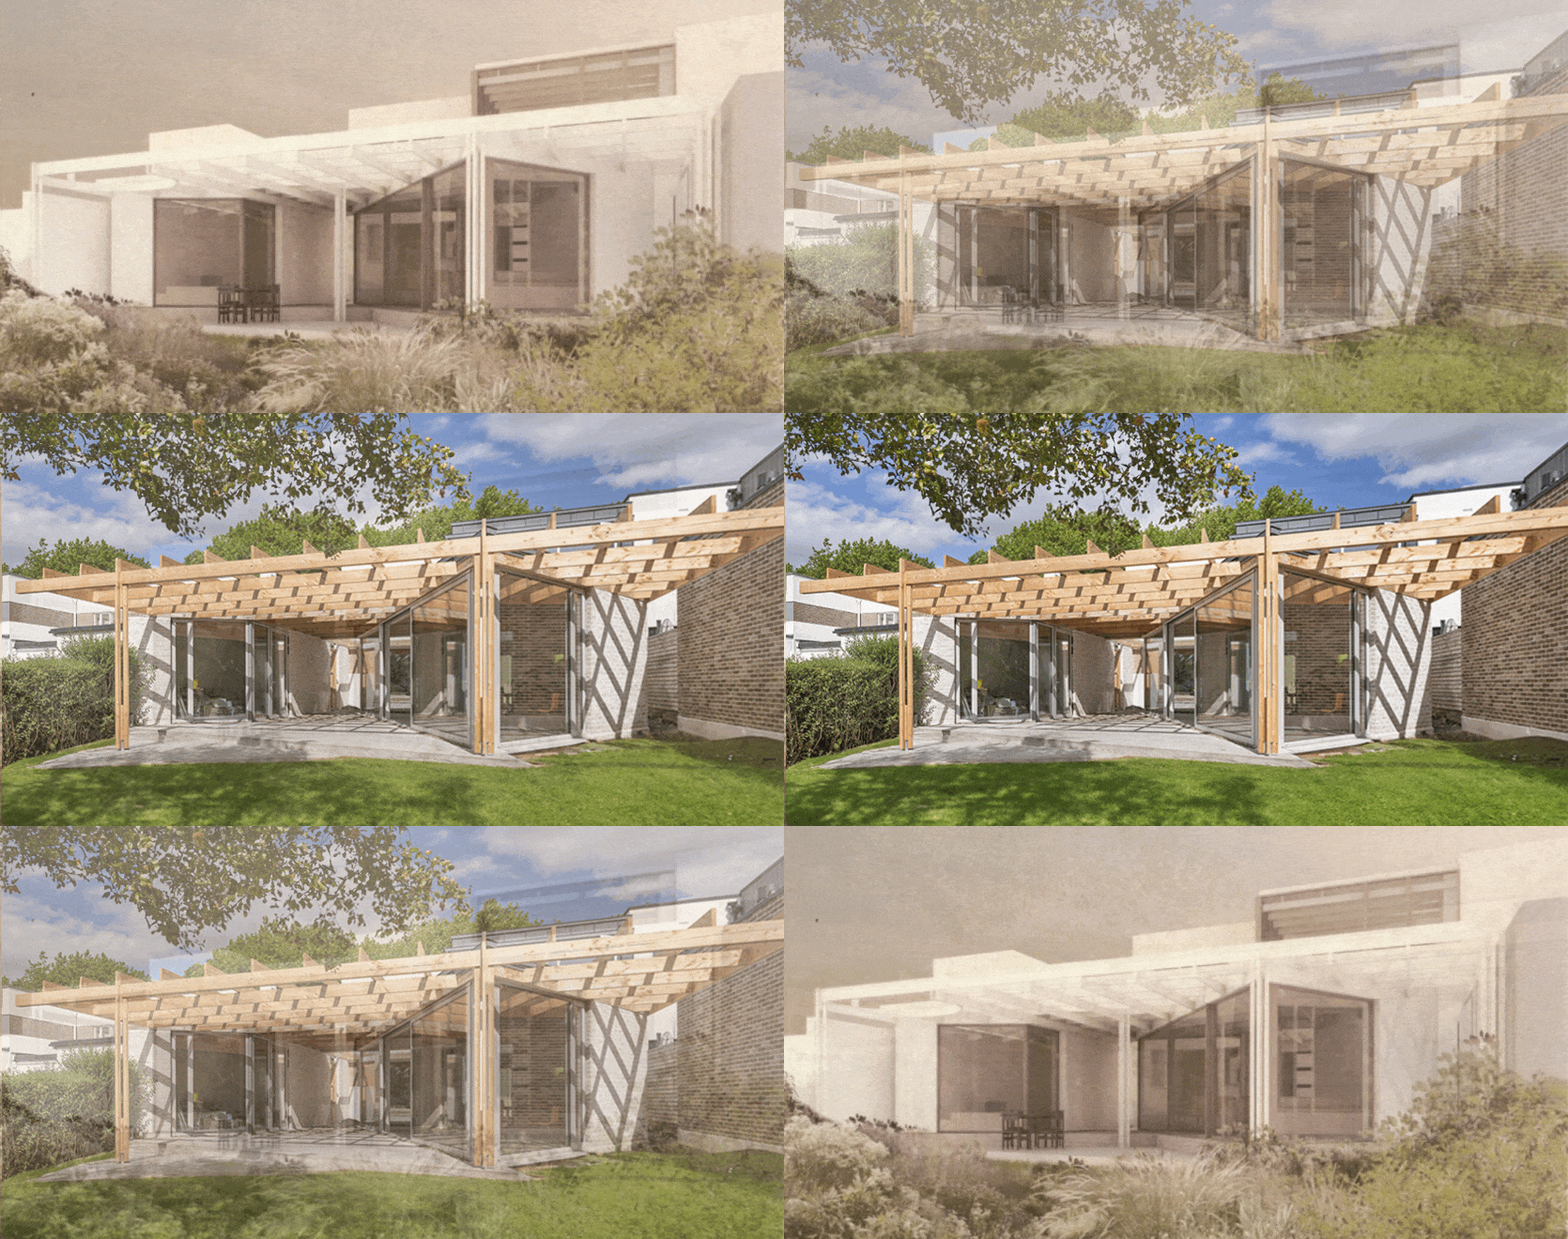
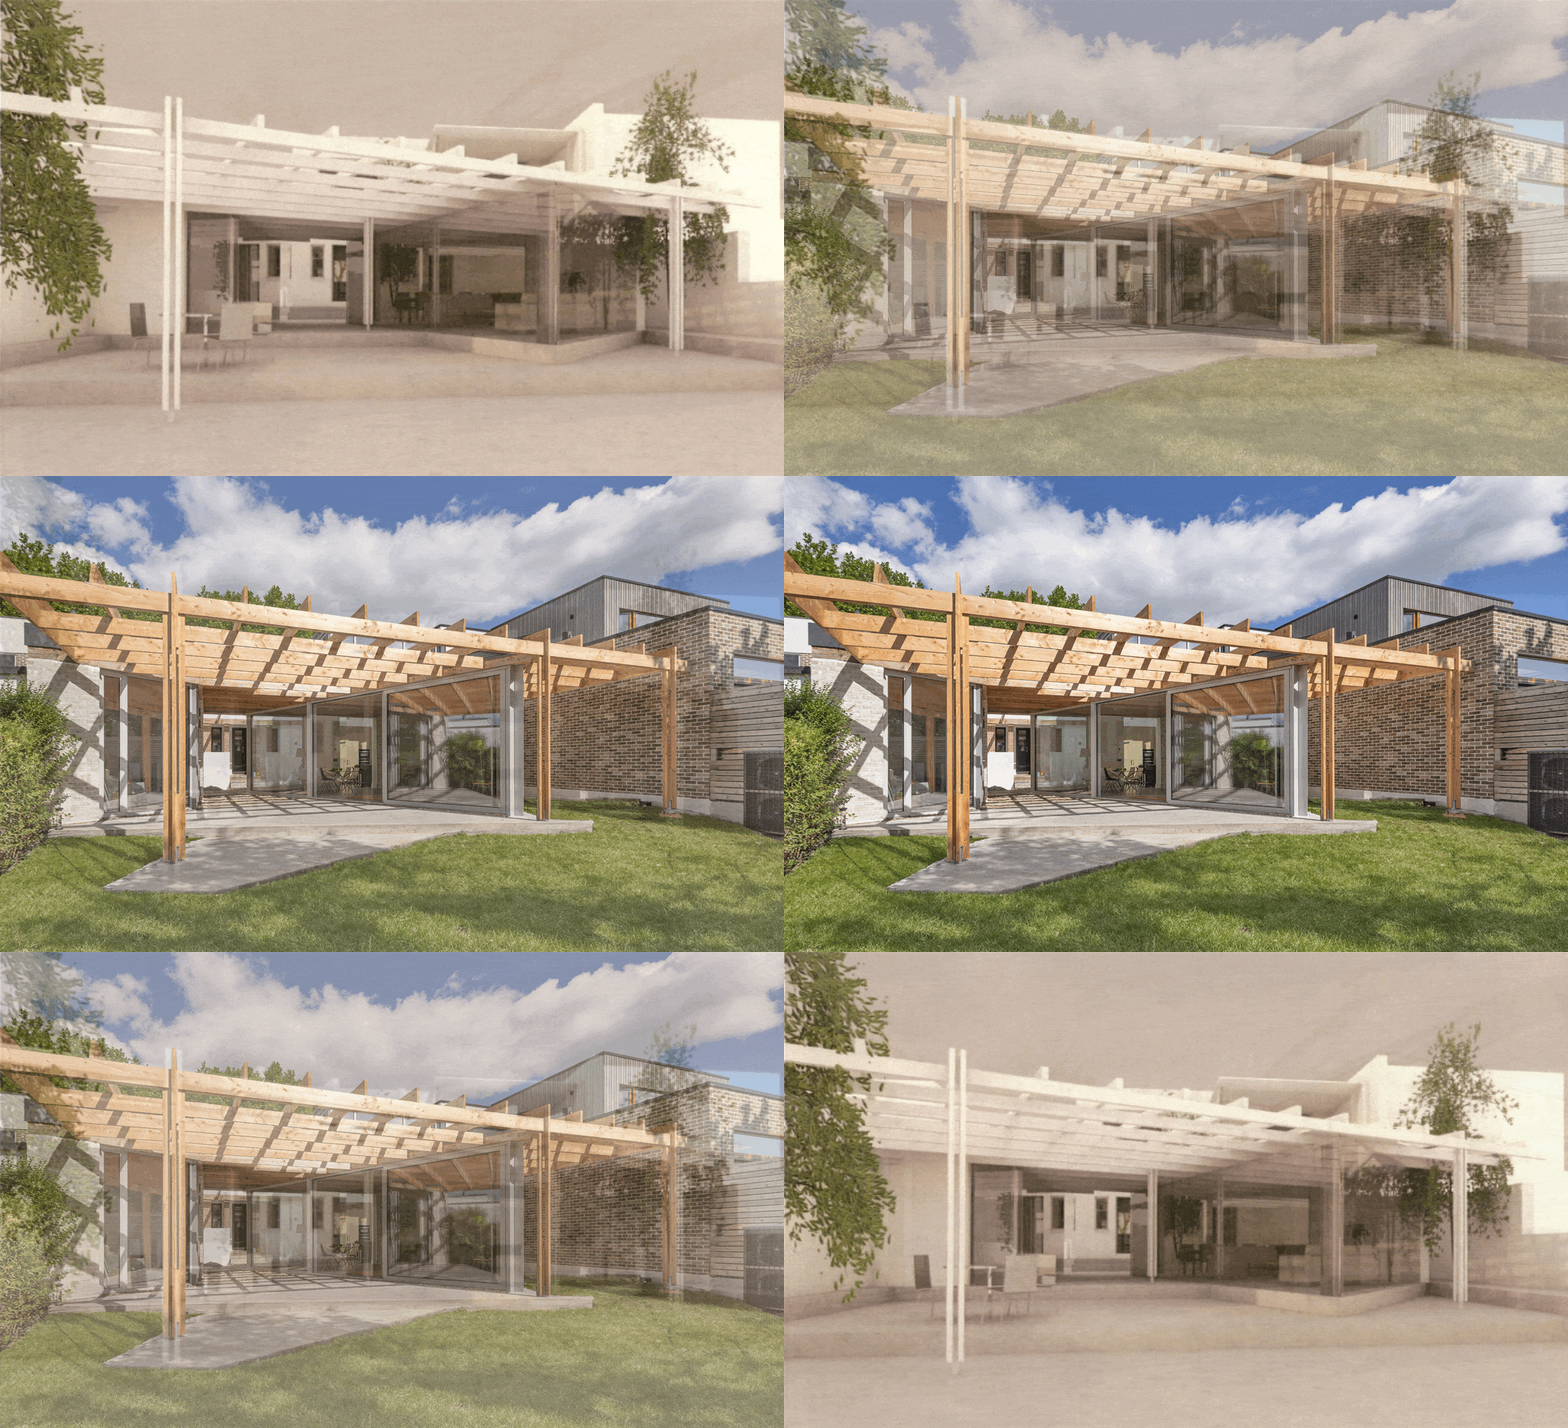
From sketch to reality - Sketches by Davey Smith
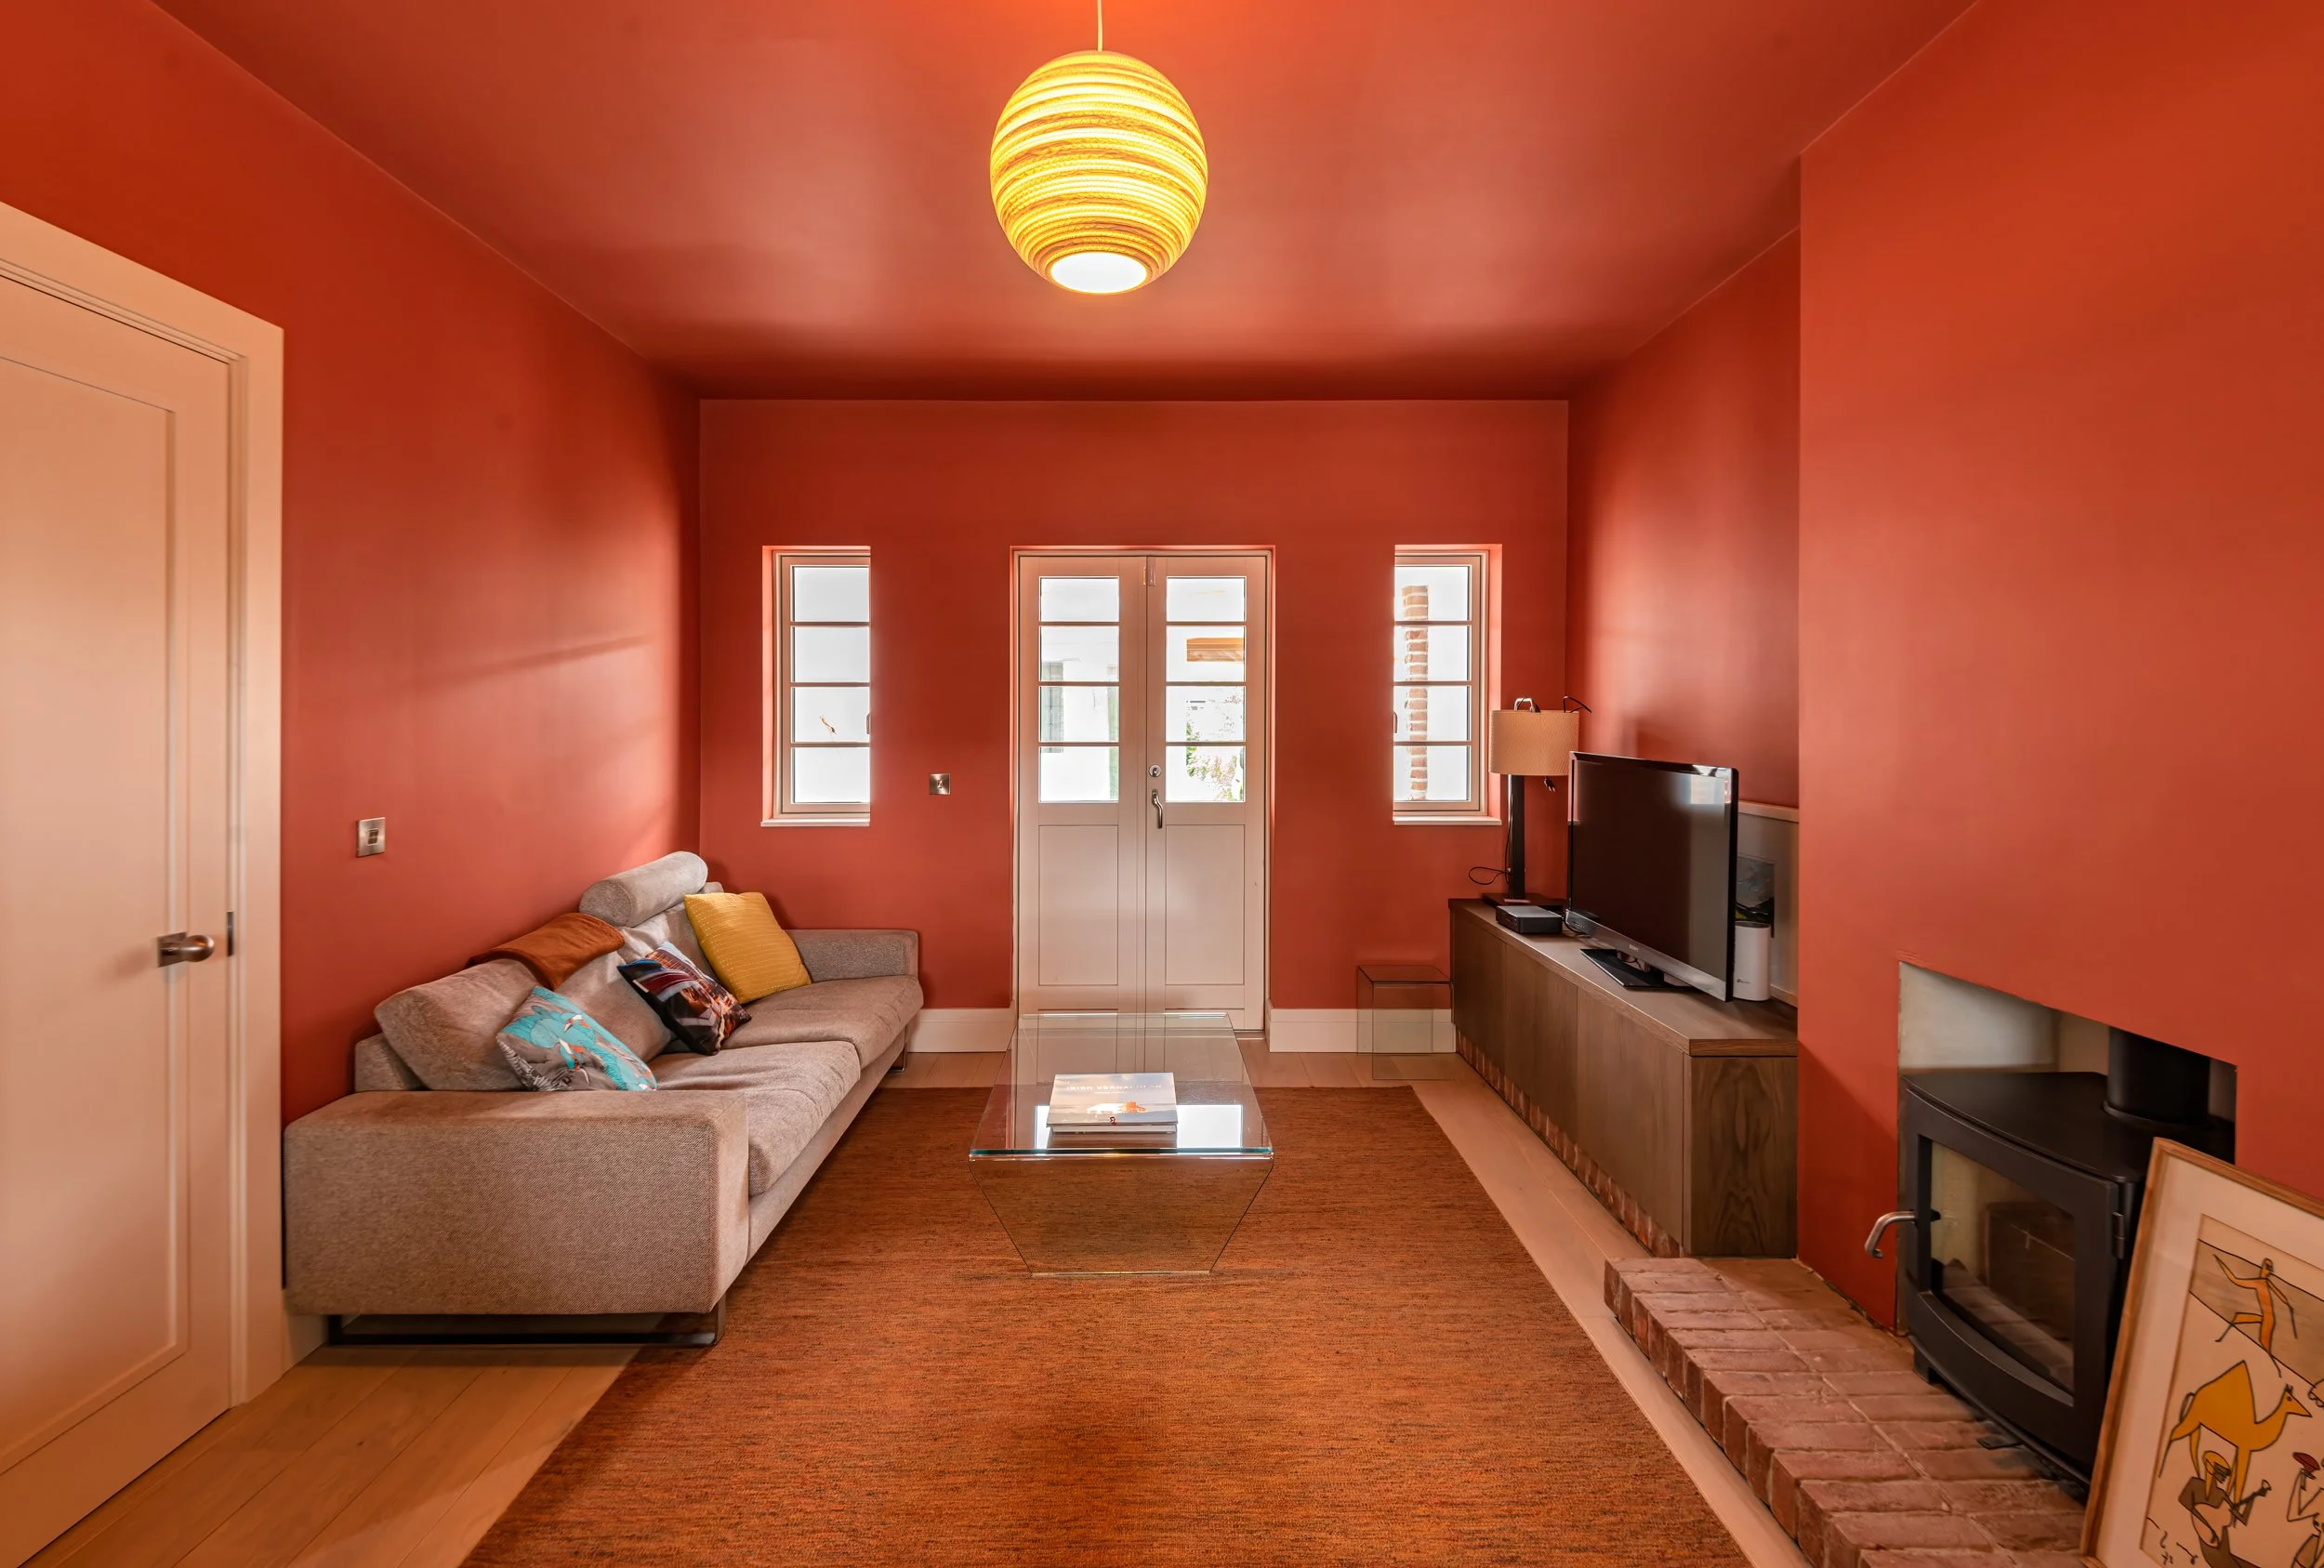
Throughout, the design uses plain render, large areas of glazing, and simple modern lines that sit comfortably alongside the clean geometry of the original house. Comprehensive refurbishment works were carried out throughout the property, updating the standard of the home while preserving its historic essence.
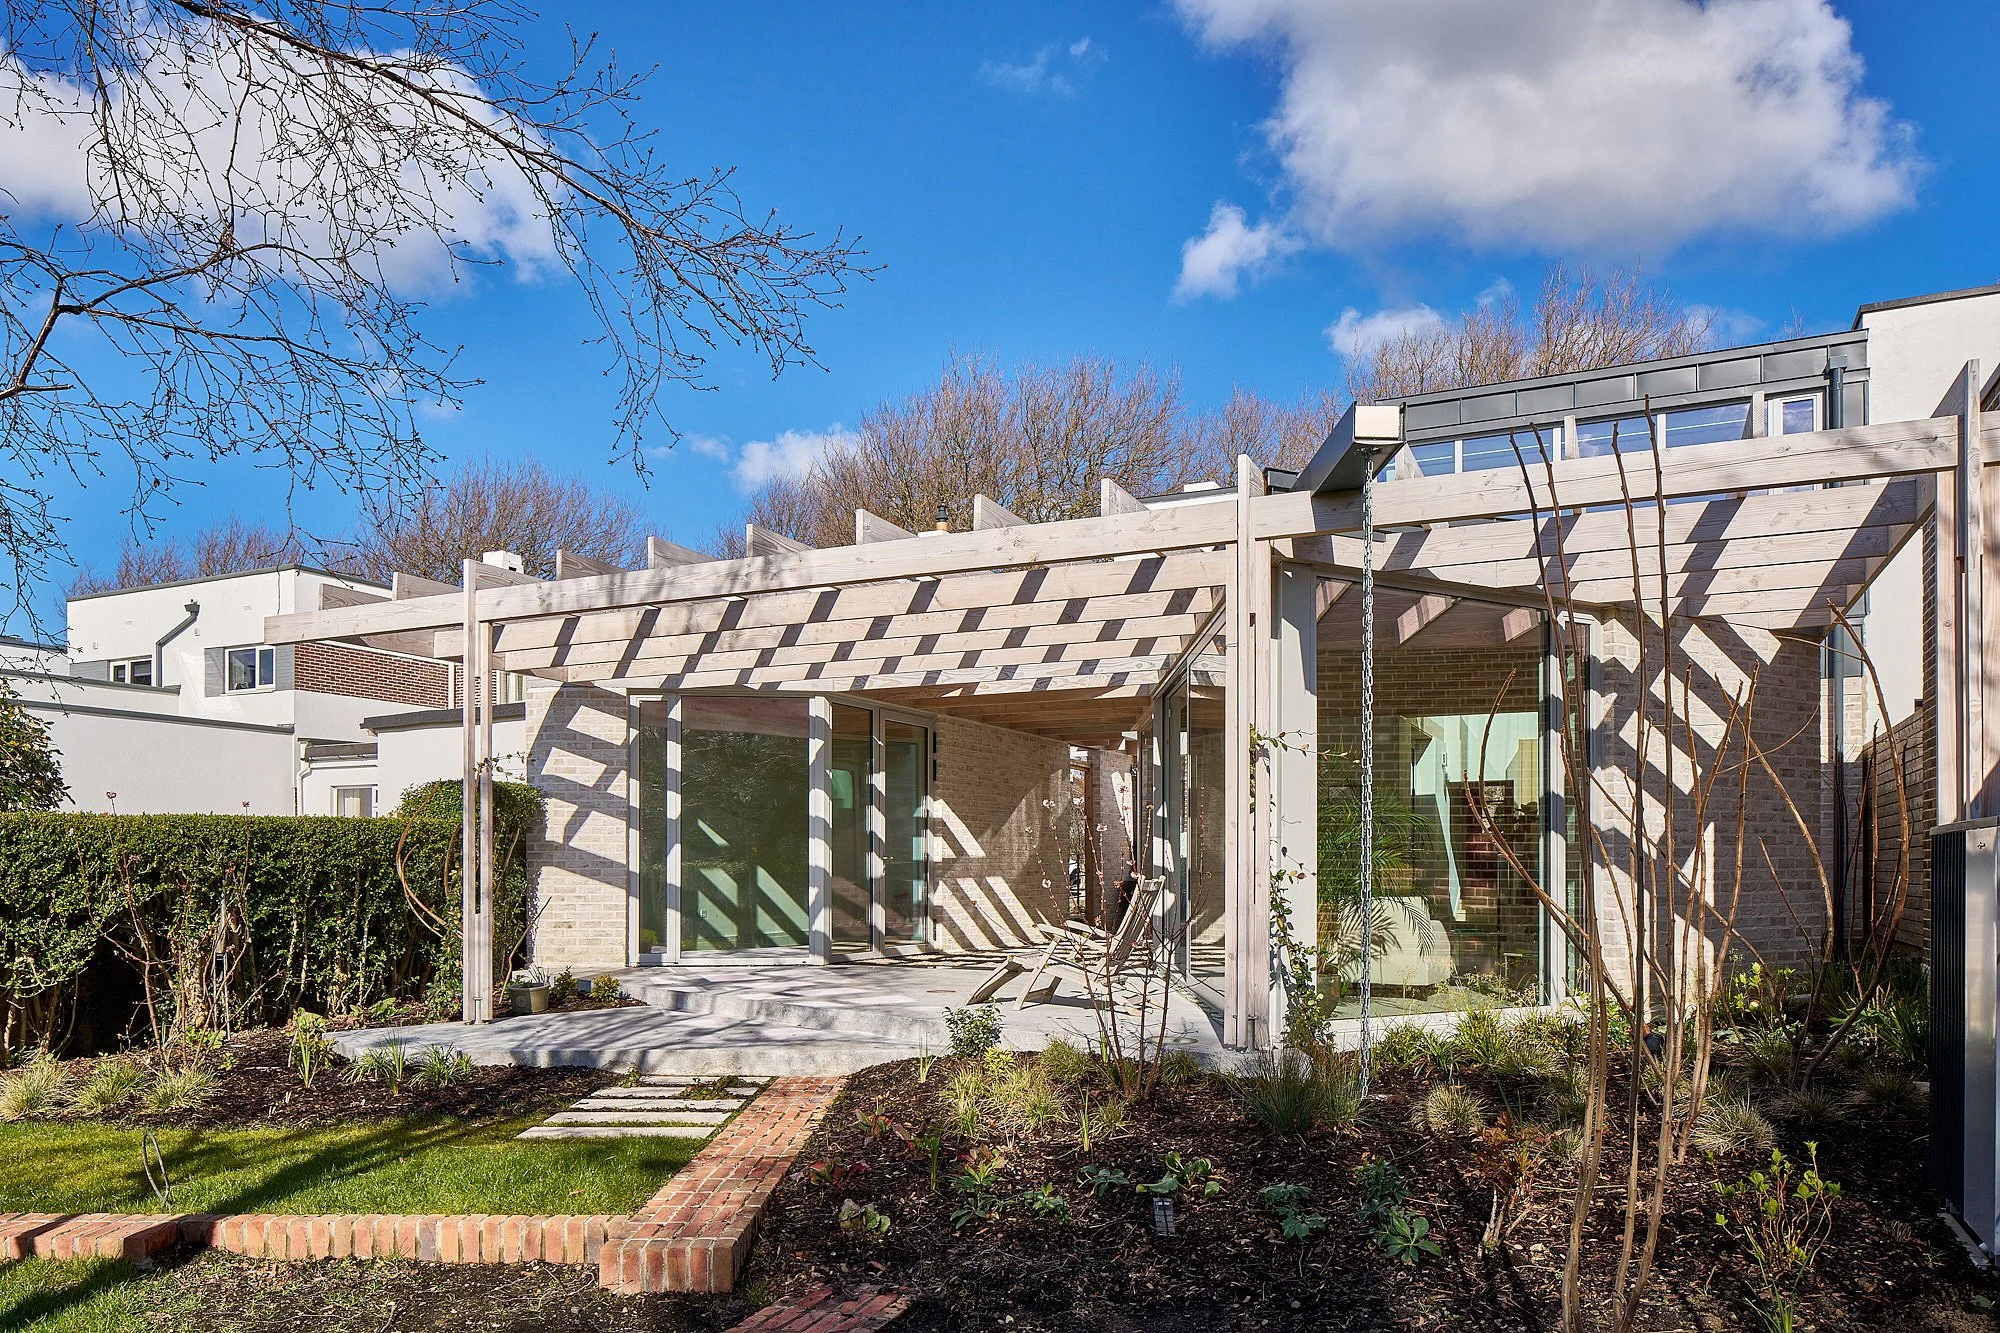
It’s rare to get the chance to bring an important 1930s modernist home into the 21st century — this was a challenging but rewarding project, blending sensitive restoration with thoughtful new design, and giving a classic modernist home the space and function needed for contemporary living.
This one reminded us why we love what we do.
key issues
Significant structural alterations, including major new openings at ground floor requiring temporary propping.
Extensive refurbishment to all period jonery.
Installation of extensive energy efficient Mechanical and Electrical package including underfloor heating at ground floor.
Architect: Davey Smith
Status: Complete: March 2023