Marlborough Park
Summary
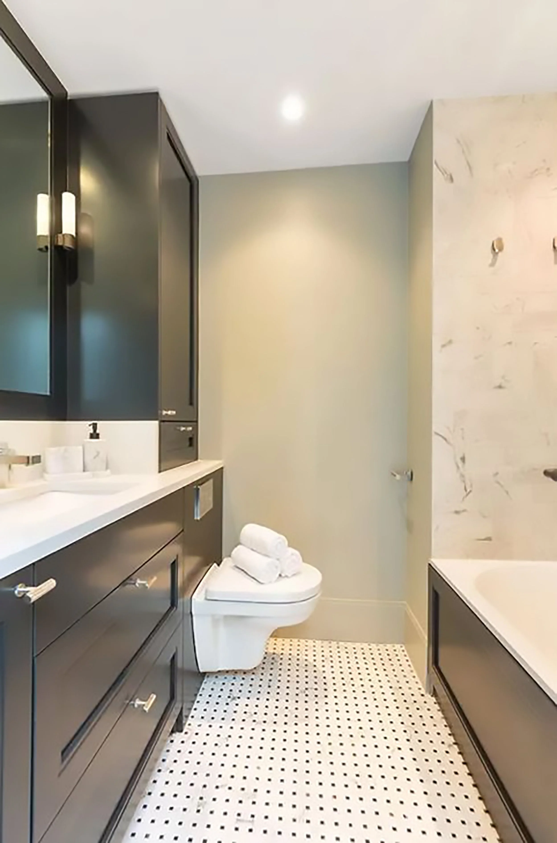
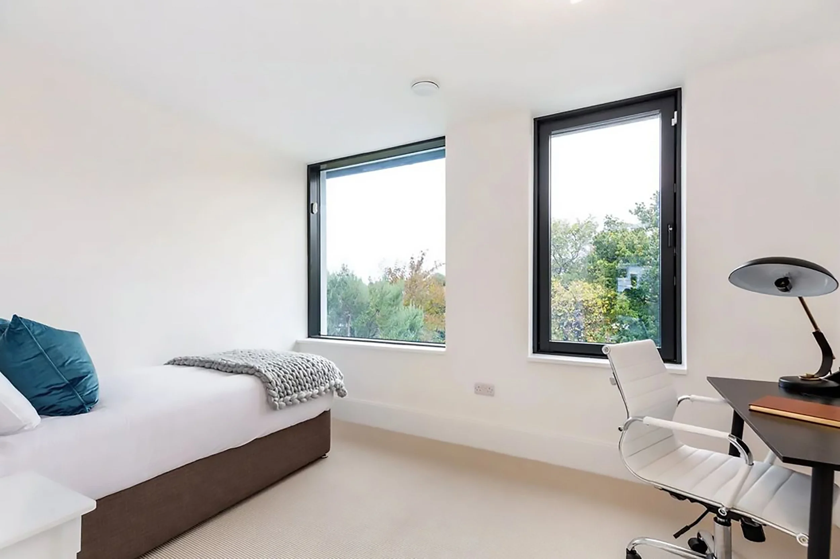
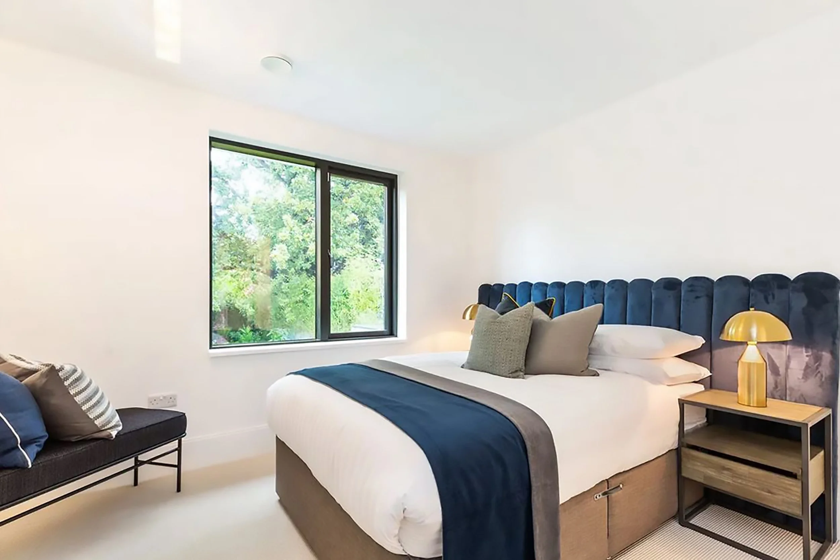
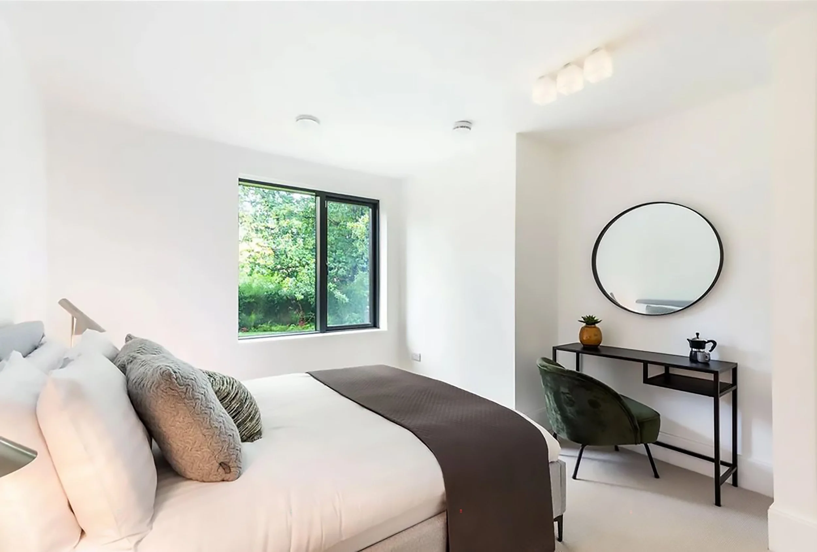
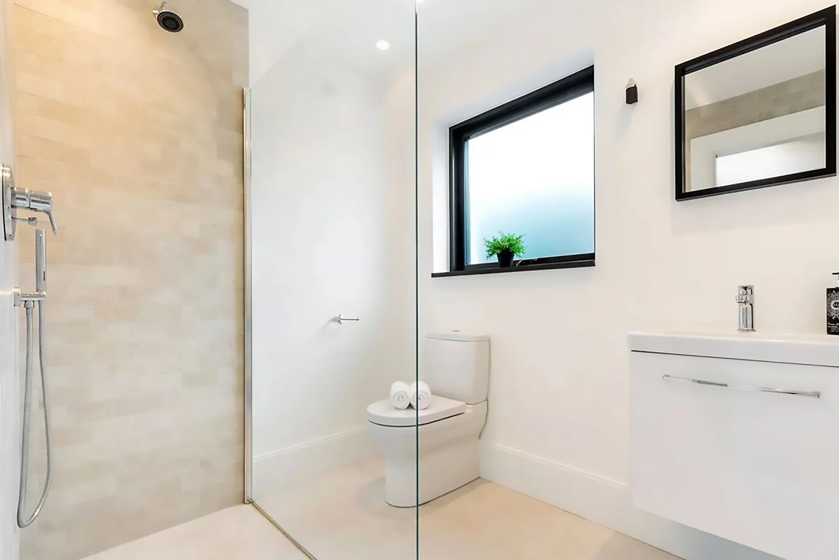
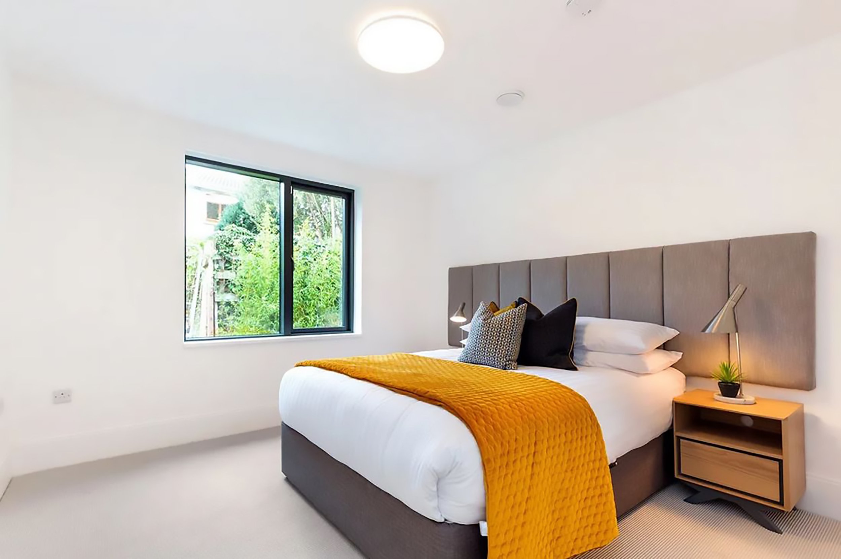
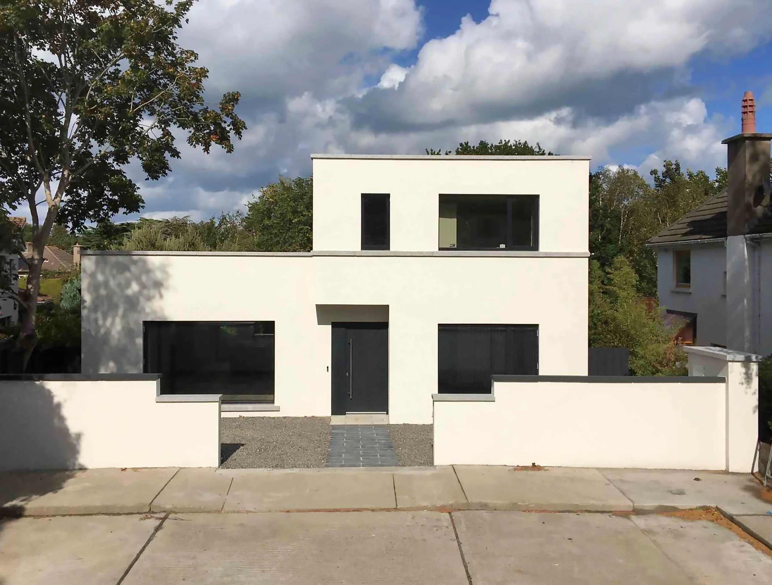
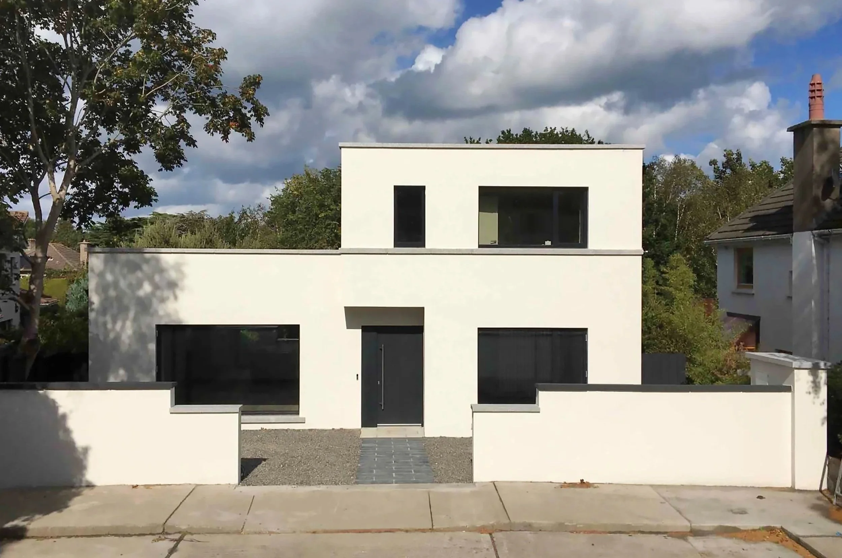
We’re delighted to share a recently completed project that showcased our team’s construction expertise on a challenging and architecturally ambitious site. The new 224sqm detached dwelling, designed by CODA Architects, was built on a steeply sloping site situated within a mature residential area — a context that demanded careful planning, community awareness, and precision at every stage of the build.
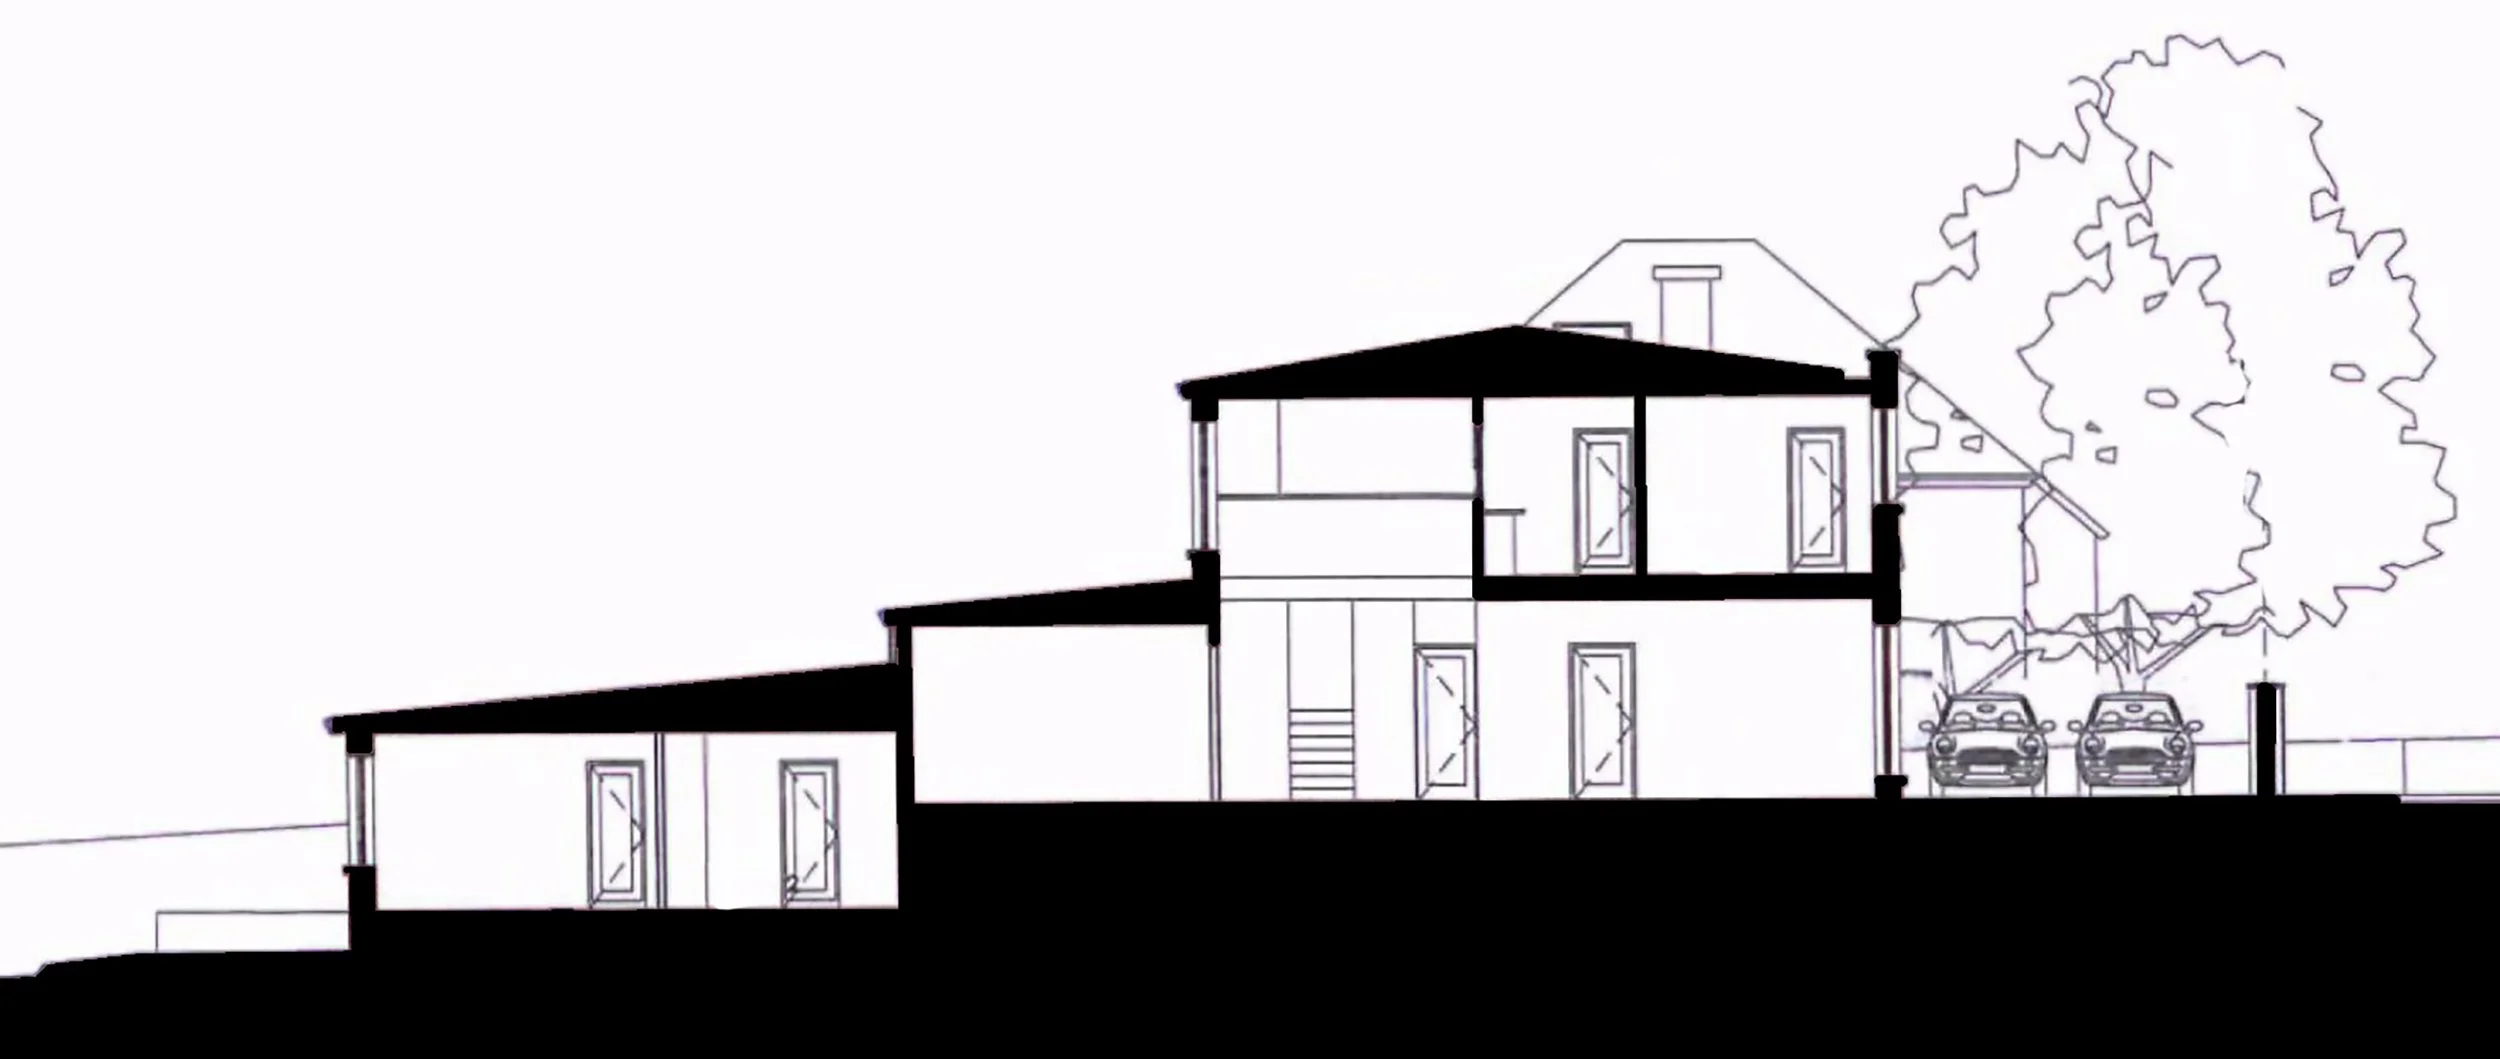
One of the defining features of this project was the natural fall of the site, sloping northwards over a depth of approximately 42 metres. We carefully managed excavations, foundations, and stepped floor levels to ensure the building followed the existing contours of the site, requiring detailed site coordination, precise surveying, careful sequencing of structural works, and close coordination with engineers to ensure stability and alignment throughout, and staged pours to maintain structural accuracy across shifting elevations.
Original facade study. 1929, by Joseph Downes of McDonnell, Dixon and Downes (RHA)
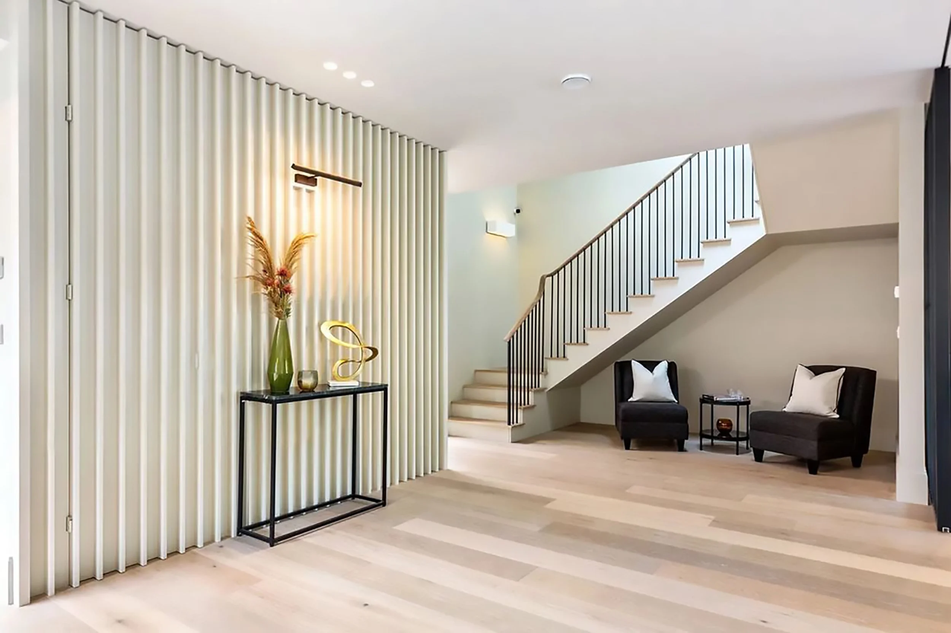
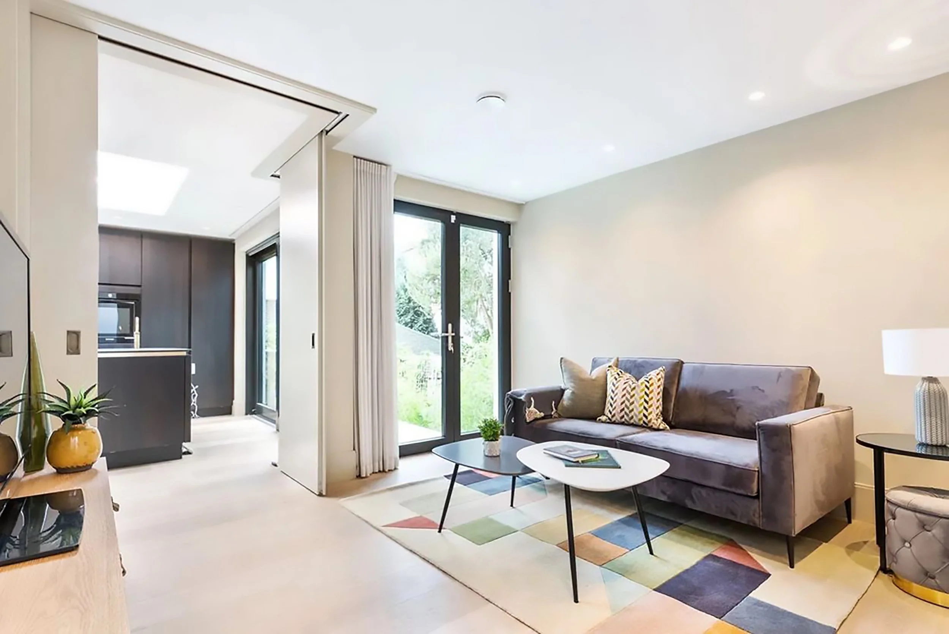
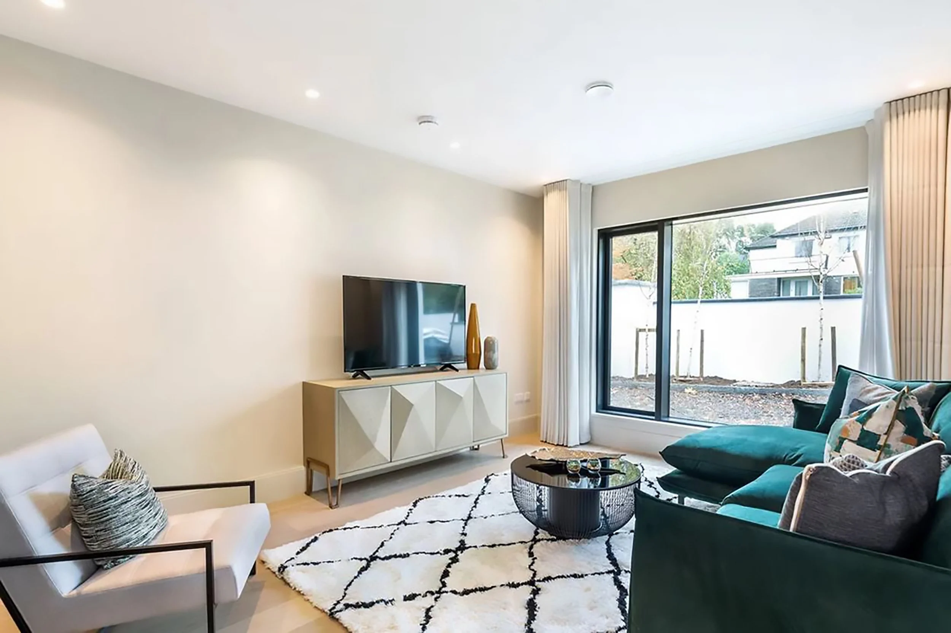
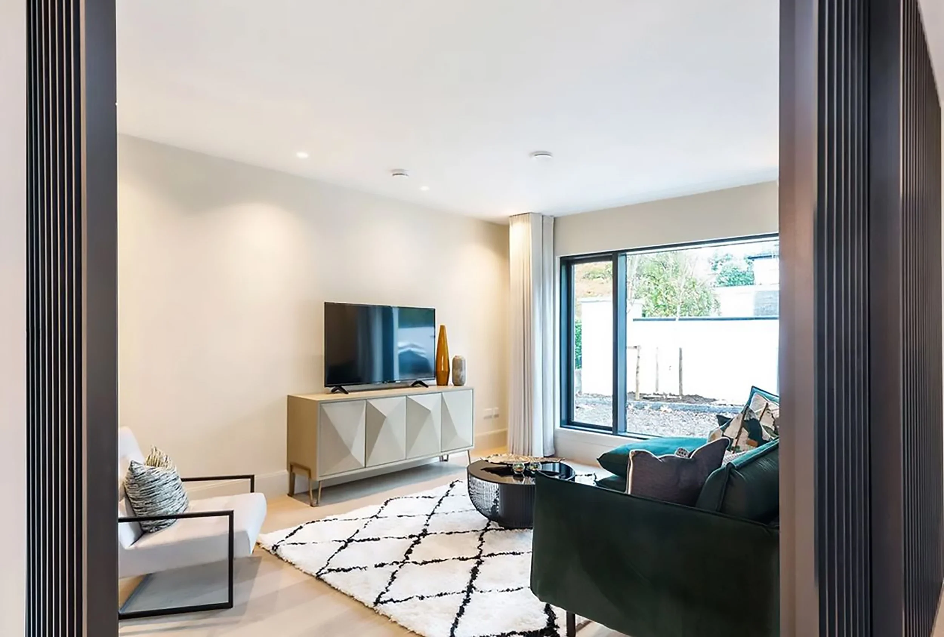
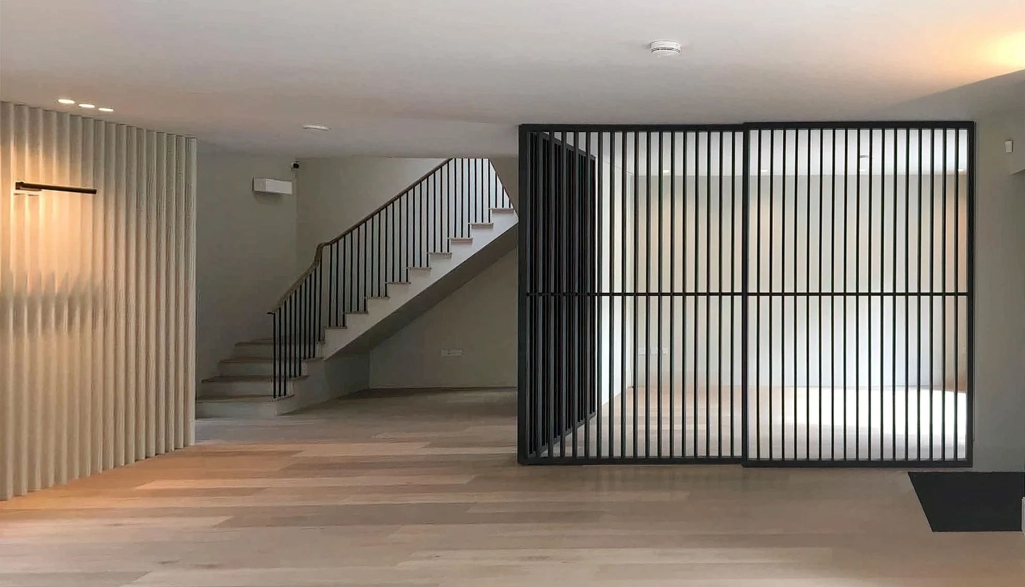
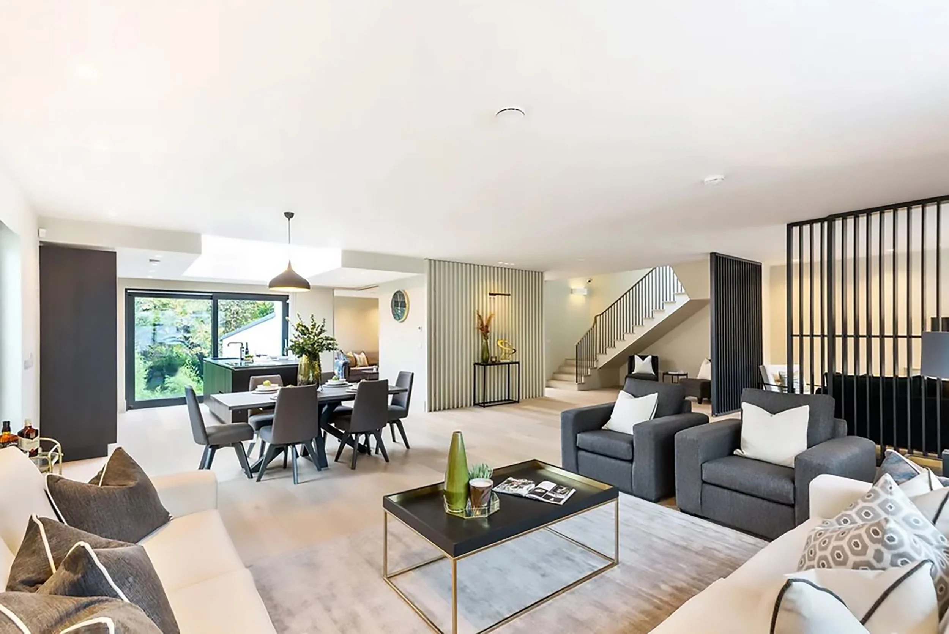
Internally, the largely open-plan ground floor layout incorporates sliding partitions to create adaptable living spaces inspired by Japanese design principles. Installing these systems involved meticulous carpentry, perfectly straight and plumb walls, and tight tolerances so each partition operates smoothly and integrates seamlessly into the finished interior.
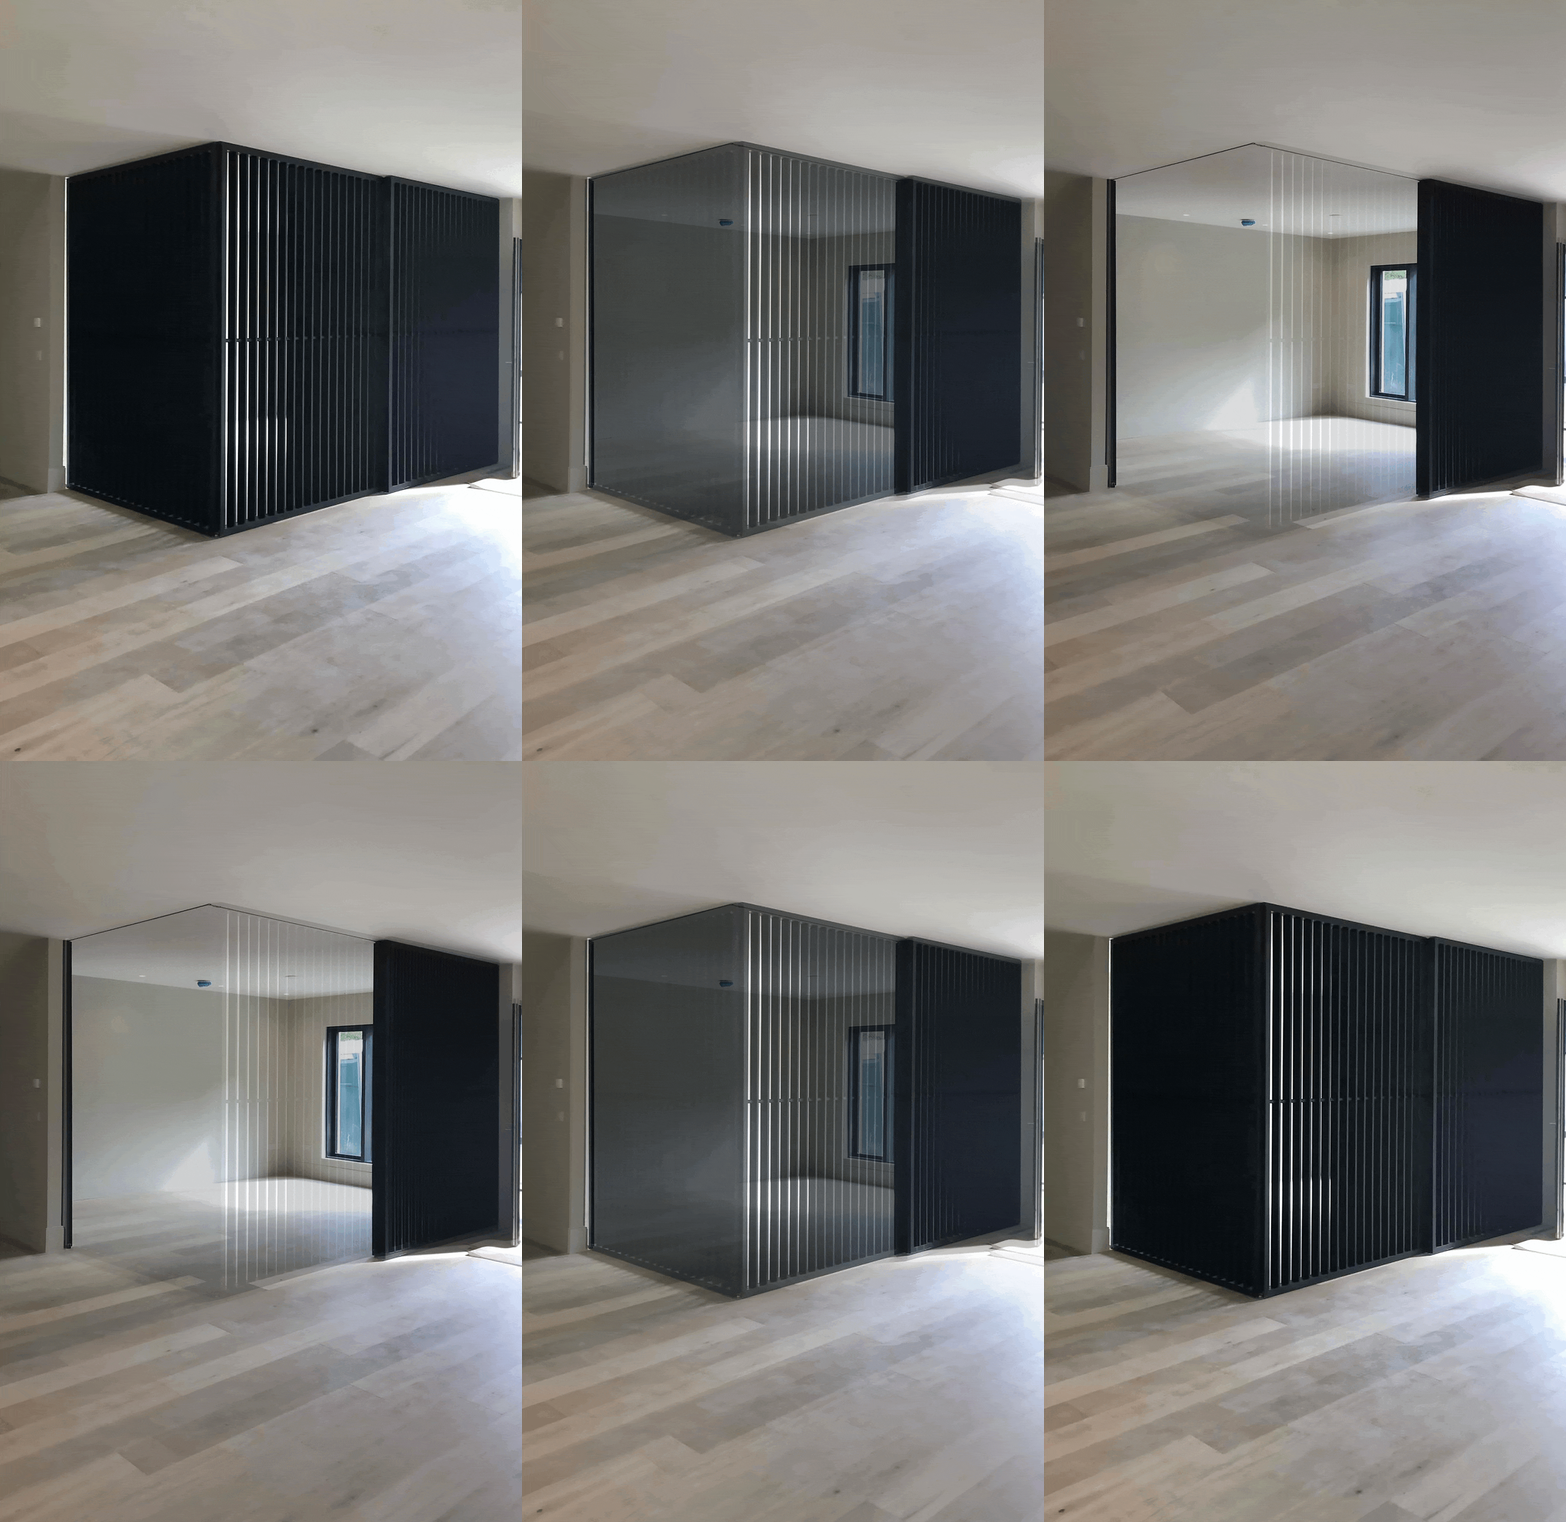
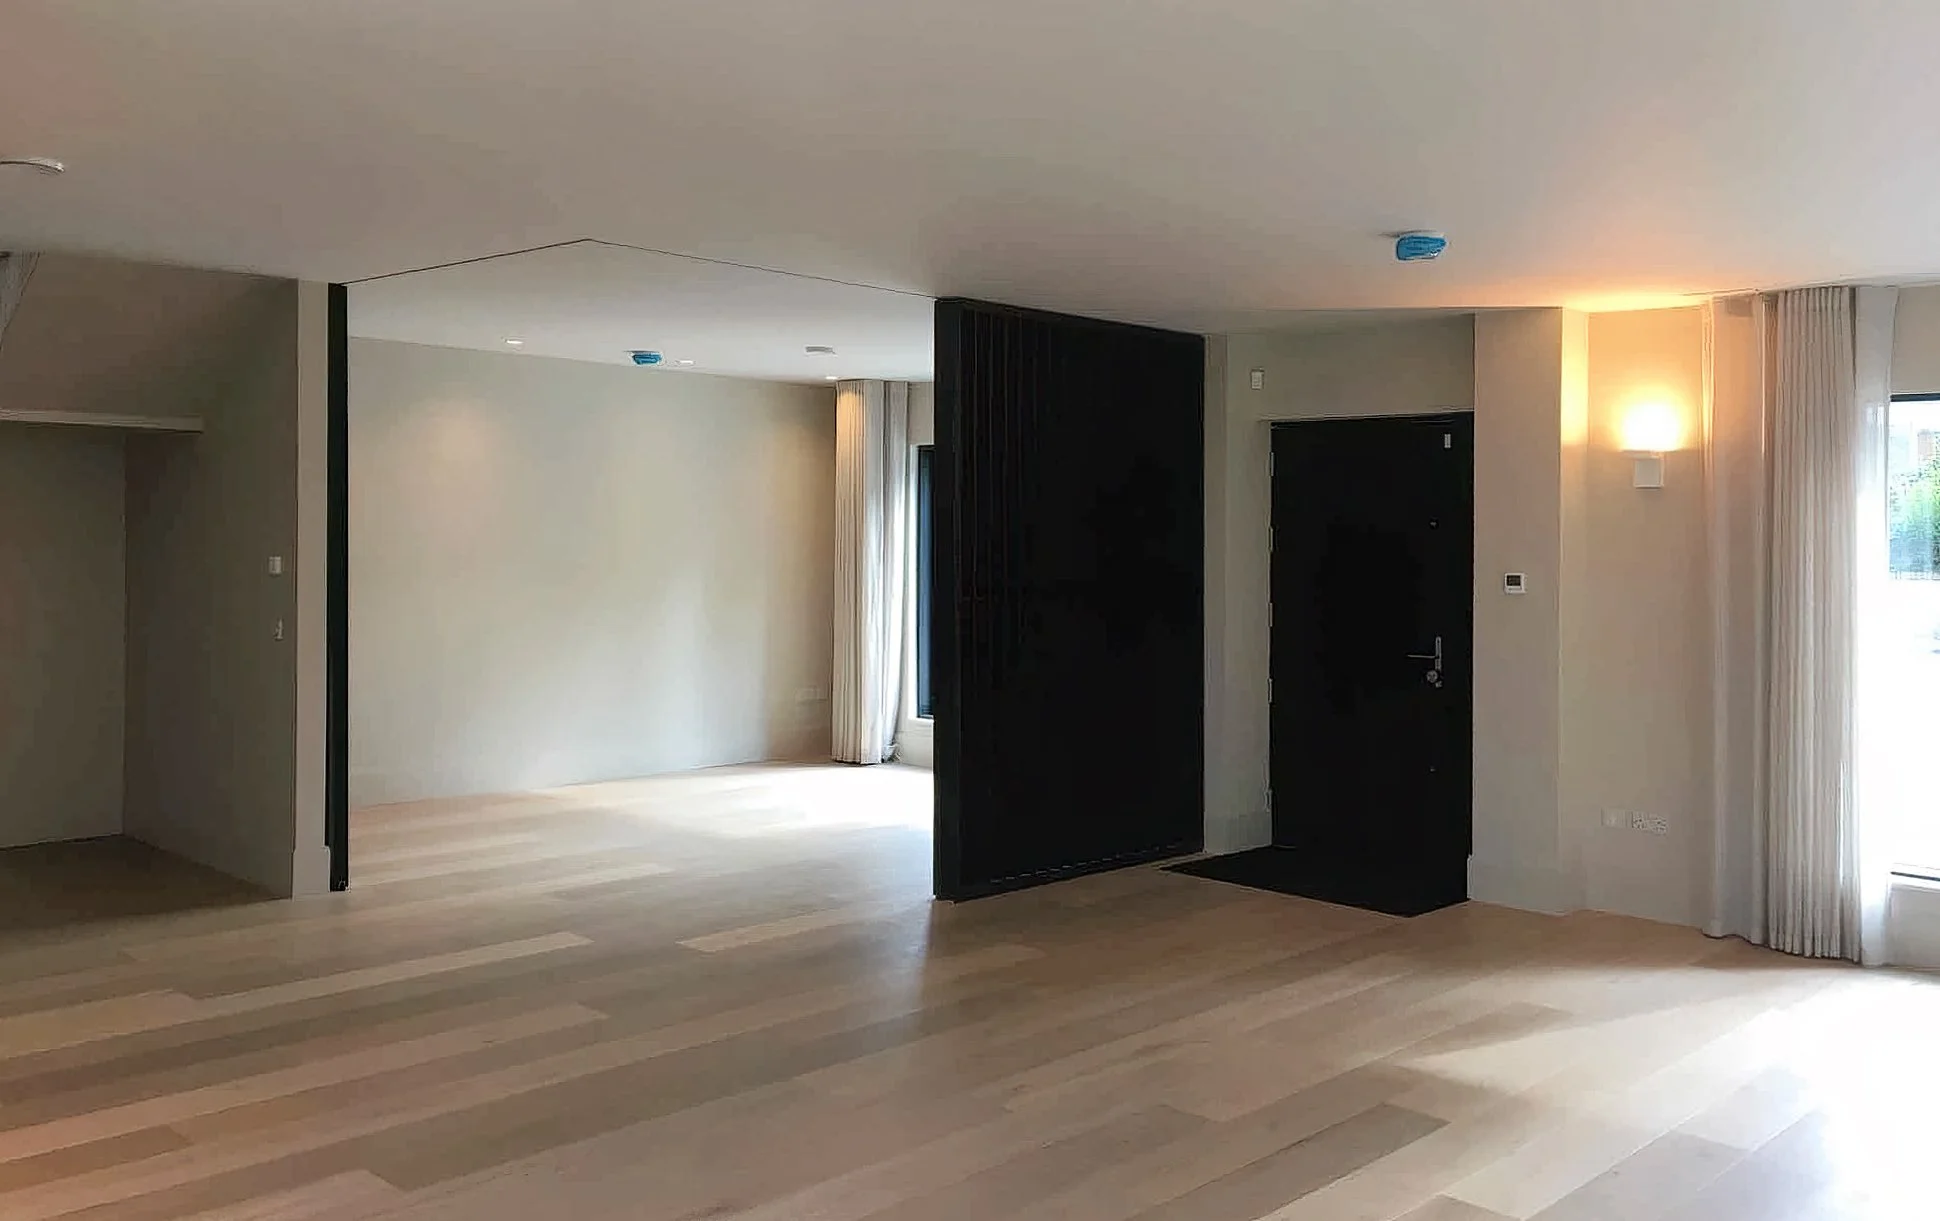
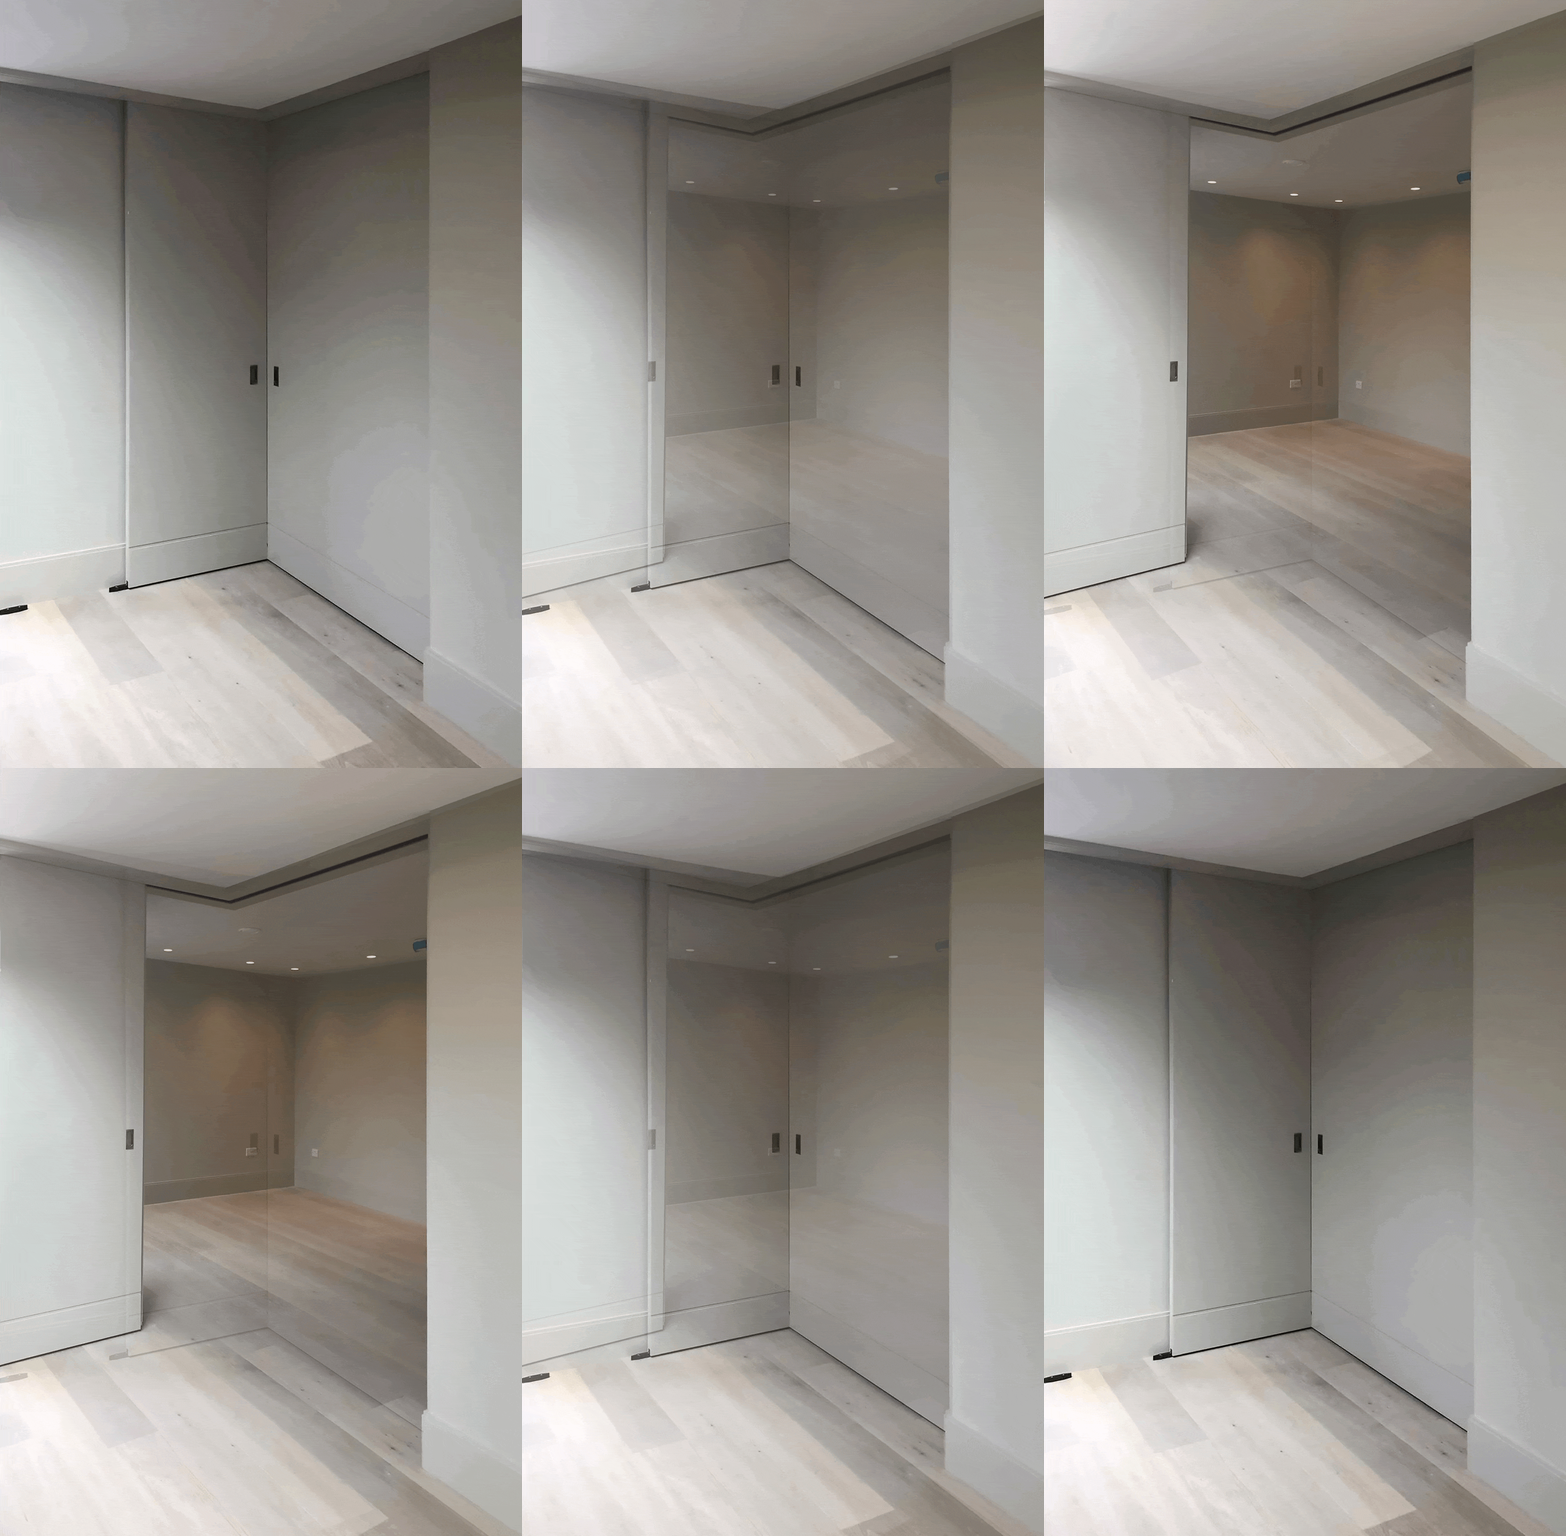
Sliding partitions
Throughout the build, our team maintained a strong emphasis on quality craftsmanship and diligent execution, bringing the architects’ vision to life while ensuring the highest standards of construction, safety, and finish.
Rear facade prior to commencement
The project demanded a high level of craftsmanship. Contemporary architecture offers clean, exposed lines and minimal tolerance for error, so our team focused heavily on quality of finish, particularly at junctions, interfaces, and changes in level. Every aspect was executed with precision to match CODA Architects’ design.
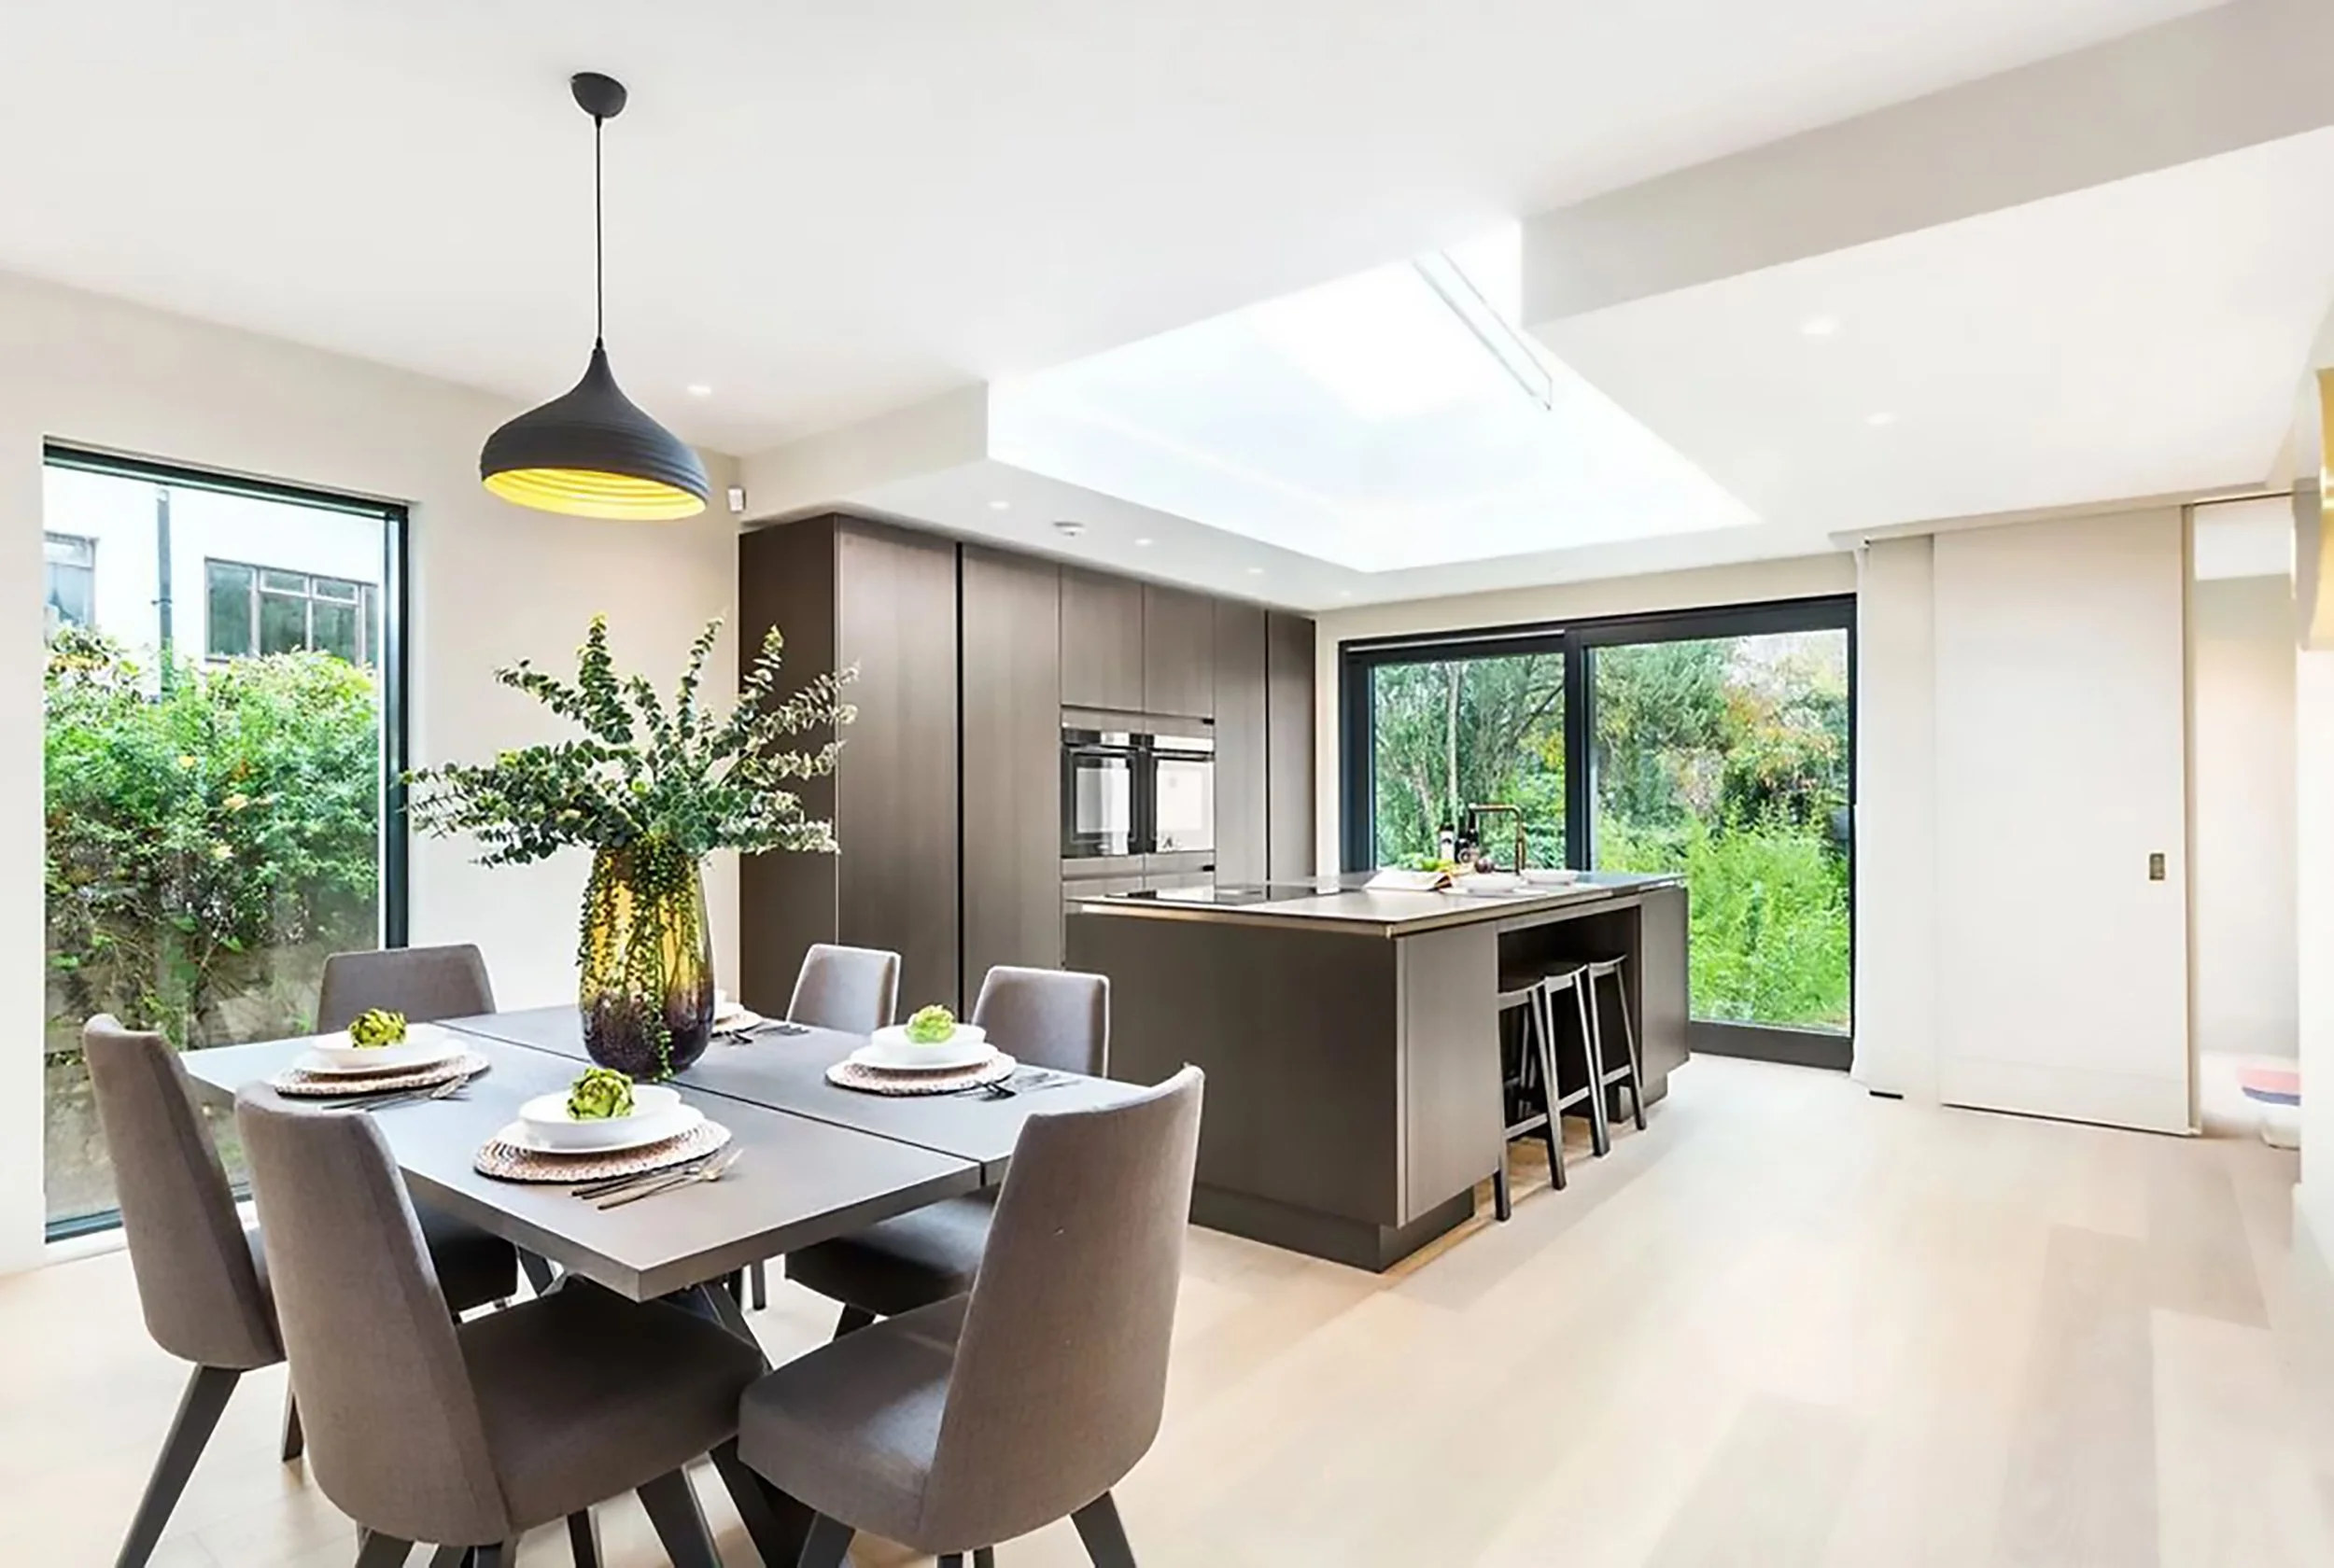
We’re proud of the result — a distinctive contemporary home delivered with care, precision, and respect for both the design and the surrounding community.
key issues
Significant structural alterations, including major new openings at ground floor requiring temporary propping.
Extensive refurbishment to all period jonery.
Installation of extensive energy efficient Mechanical and Electrical package including underfloor heating at ground floor.
Architect: Coda Architects
Status: Complete: March 2023